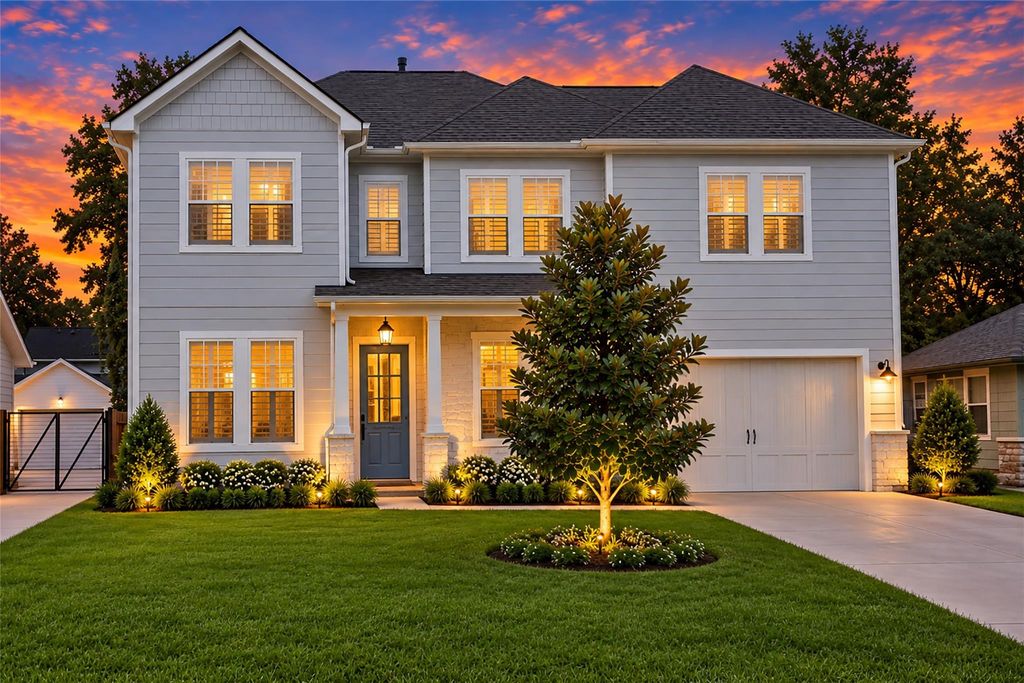
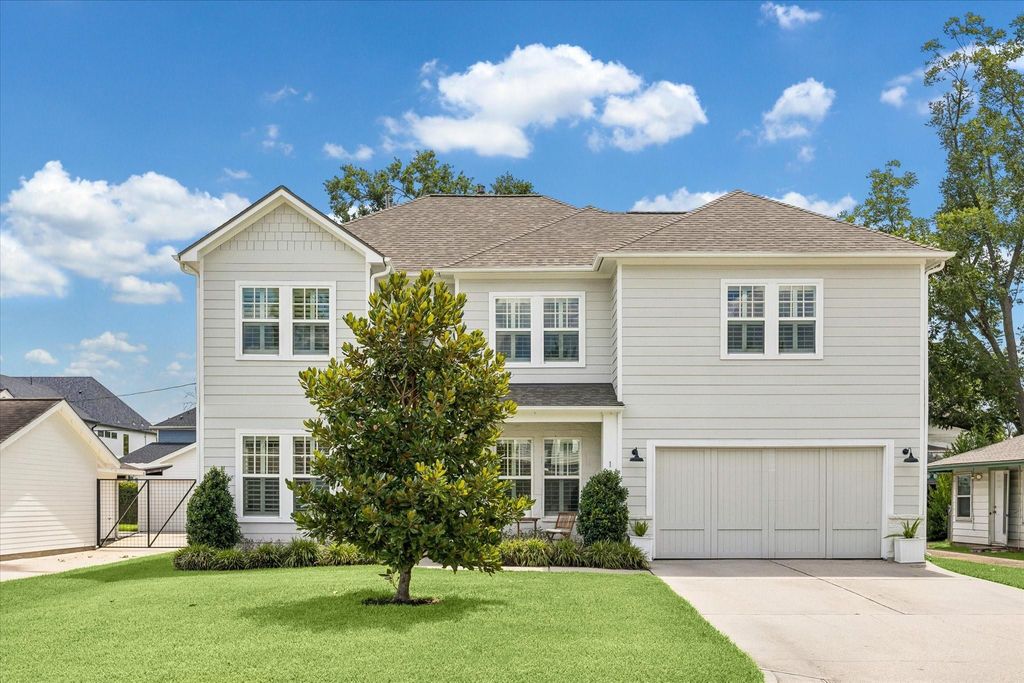
[[800]]1235 Thornton Rd is listed for sale at 1,495,000. The Single-Family property has 5 bedrooms, 4 Full Bathrooms, 3987 square feet, and was built in 2008. The lot size is 7816 Square feet.[[500]]Zoned to Oak Forest Elem, Black Middle Waltrip HS, This Oak Forest Stunner Makes Everyday Living Feel Even Better With A Thoughtful Layout Beautiful Interiors. Arched doorways, stylish lighting, rich millwork, wood shuttered windows Travertine wood flooring add warmth throughout. The open plan offers a private study, formal dining chefs island kitchen w/quartz counters, designer backsplash, SS appliances, butlers pantry + walk-in pantry bar seating. Kitchen opens to the family room w/custom built-ins, gas-log FP access to a spectacular covered patio. Primary has a sitting area, custom walk-in closet spa-like bath. Guest bedroom down w/full bath adds flexibility. Upstairs are 3 bedrooms, 2 full baths, game room w/built-in snack bar + storage flexible study area. Turfed backyard, covered patio, mosquito control sprinklers in back beds, side front yards. Mechanical updates: 2023 roof w/solar attic fans 2 water heaters; 2024 HVAC; 2025 electrical panel.
Zoned to Oak Forest Elem, Black Middle & Waltrip HS, This Oak Forest Stunner Makes Everyday Living Feel Even Better With A Thoughtful Layout & Beautiful Interiors. Arched doorways, stylish lighting, rich millwork, wood shuttered windows & Travertine & wood flooring add warmth throughout. The open plan offers a private study, formal dining & chef’s island kitchen w/quartz counters, designer backsplash, SS appliances, butler’s pantry + walk-in pantry & bar seating. Kitchen opens to the family room w/custom built-ins, gas-log FP & access to a spectacular covered patio. Primary has a sitting area, custom walk-in closet & spa-like bath. Guest bedroom down w/full bath adds flexibility. Upstairs are 3 bedrooms, 2 full baths, game room w/built-in snack bar + storage & flexible study area. Turfed backyard, covered patio, mosquito control & sprinklers in back beds, side & front yards. Mechanical updates: 2023 roof w/solar attic fans & 2 water heaters; 2024 HVAC; & 2025 electrical panel.
2 Bedrooms Down,En-Suite Bath,Primary Bed - 1st Floor,Sitting Area,Walk-In Closet
Kitchen Description
Breakfast Bar,Butler Pantry,Island w/o Cooktop,Kitchen open to Family Room,Under Cabinet Lighting,Walk-in Pantry
Room Description
Butlers Pantry, Entry, Family Room, Formal Dining, Gameroom Up, Guest Suite, Home Office/Study, Living Area - 1st Floor, Living Area - 2nd Floor, Utility Room in House
Cooling
Central Electric, Zoned
Heating
Central Gas, Zoned
Connections
Electric Dryer Connections, Gas Dryer Connections, Washer Connections
Compactor
No
Dishwasher
Yes
Disposal
Yes
Ice Maker
No
Microwave
Yes
Oven
Gas Oven, Single Oven
Range
Gas Cooktop, Gas Range
Energy Feature
Attic Fan, Attic Vents, Ceiling Fans, Digital Program Thermostat, North/South Exposure
Interior
Balcony, Crown Molding, Fire/Smoke Alarm, Formal Entry/Foyer, High Ceiling, Prewired for Alarm System, Wet Bar, Window Coverings, Wine/Beverage Fridge
Disclaimer: Lot configuration and dimensions are estimates, not based on personal knowledge and come from a third party (Digital Map Products); therefore, you should not rely on the estimates and perform independent confirmation as to their accuracy
View neighborhood information
Ready to Sell your Home?
Request a complimentary home selling analysis featuring recently sold properties, market trends, home valuations and a personalized market update.
School information is computer generated and may not be accurate or current. Buyer must independently verify and confirm enrollment. Please contact the school district to determine the schools to which this property is zoned.











 Just listed
 Currency converter
 Add to Calendar








 Share
Share


 Erase note
 You currently have no custom folders