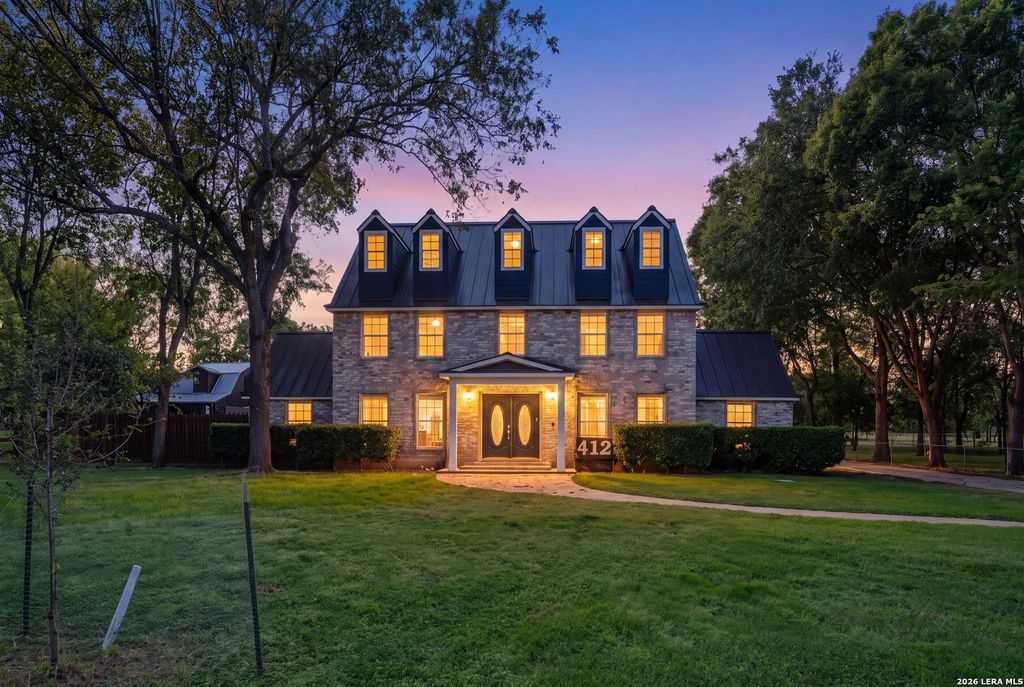
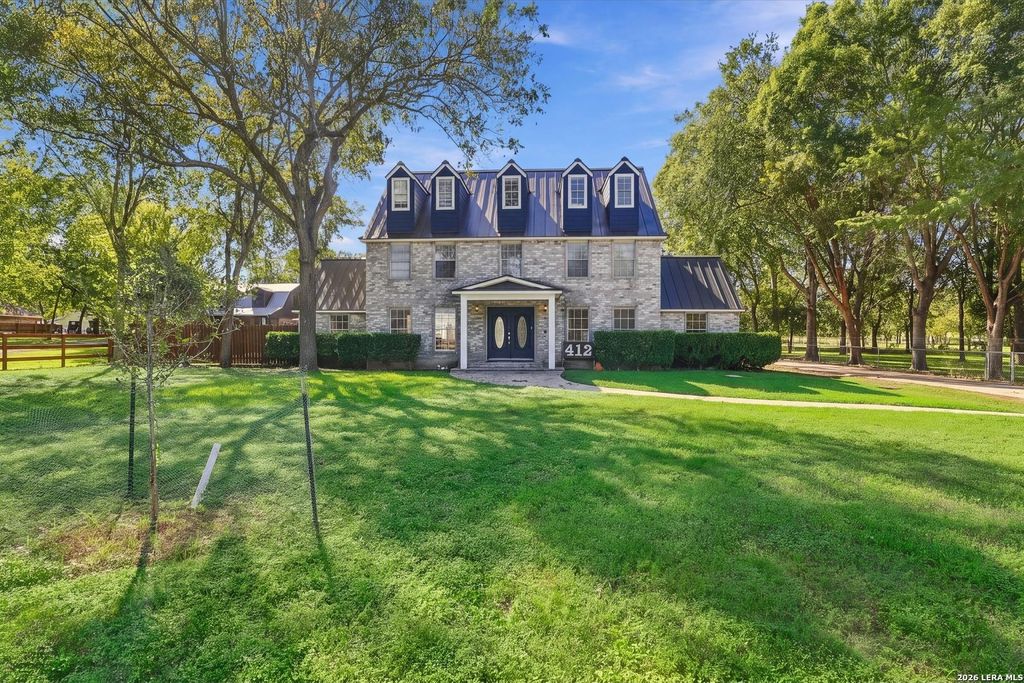
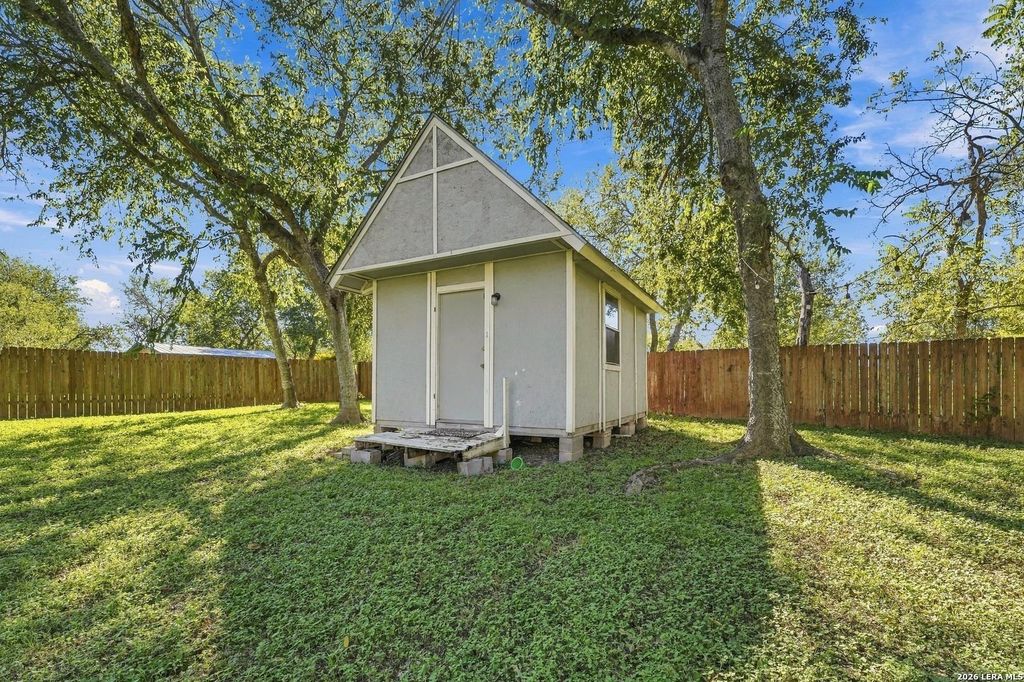
[[800]]412 Woodlake Dr. is listed for sale at 750,000. The Single-Family property has 6 bedrooms, 3 Full Bathrooms, 1 Half Bathroom, 4864 square feet, and was built in 1995.[[500]]Spacious 6-Bedroom Retreat Near Lake McQueeney - 412 Woodlake Discover the possibilities at 412 Woodlake, an impressive 4,864-square-foot home featuring 6 bedrooms, 4 bathrooms, and a generous 0.77-acre lot! Designed with space and entertaining in mind, this expansive property offers the perfect setting for large gatherings, hosting friends, and creating lasting memories. The kitchen is a standout feature, boasting a massive 10-foot island, double ovens, and an incredible 96 custom cabinets, providing abundant storage and plenty of room to prepare meals for a crowd. With its spacious layout and ample room to spread out, this home offers flexibility for a variety of lifestyles and needs. Step outside and imagine the possibilities! The expansive 0.77-acre lot offers plenty of room for your boat, lake toys, outdoor entertaining, or even a future swimming pool. Best of all, enjoy the convenience of a short five-minute walk to Lake McQueeney river access, featuring a boat ramp and
Spacious 6-Bedroom Retreat Near Lake McQueeney - 412 Woodlake Discover the possibilities at 412 Woodlake, an impressive 4,864-square-foot home featuring 6 bedrooms, 4 bathrooms, and a generous 0.77-acre lot! Designed with space and entertaining in mind, this expansive property offers the perfect setting for large gatherings, hosting friends, and creating lasting memories. The kitchen is a standout feature, boasting a massive 10-foot island, double ovens, and an incredible 96 custom cabinets, providing abundant storage and plenty of room to prepare meals for a crowd. With its spacious layout and ample room to spread out, this home offers flexibility for a variety of lifestyles and needs. Step outside and imagine the possibilities! The expansive 0.77-acre lot offers plenty of room for your boat, lake toys, outdoor entertaining, or even a future swimming pool. Best of all, enjoy the convenience of a short five-minute walk to Lake McQueeney river access, featuring a boat ramp and
Disclaimer: Lot configuration and dimensions are estimates, not based on personal knowledge and come from a third party (Digital Map Products); therefore, you should not rely on the estimates and perform independent confirmation as to their accuracy
View neighborhood information
Ready to Sell your Home?
Request a complimentary home selling analysis featuring recently sold properties, market trends, home valuations and a personalized market update.
School information is computer generated and may not be accurate or current. Buyer must independently verify and confirm enrollment. Please contact the school district to determine the schools to which this property is zoned.







 Currency converter





 Share


 Erase note
 You currently have no custom folders