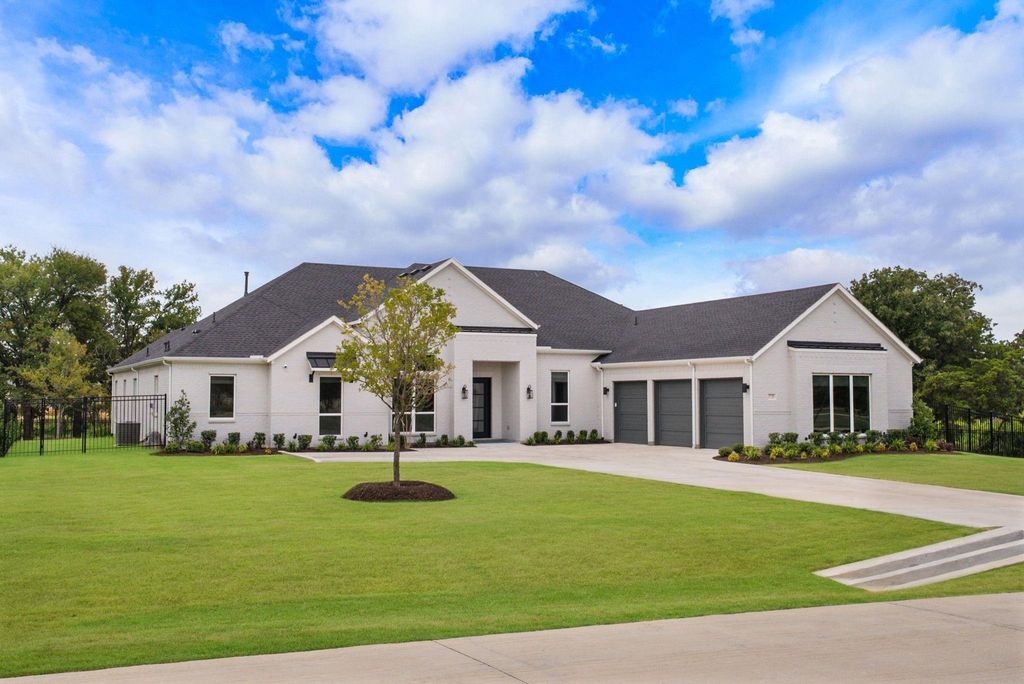
[[800]]1733 Aspen Xing is listed for sale at 1,670,000. The Residential - Single Family property has 4 bedrooms, 4 Full Bathrooms, 1 Half Bathroom, 4116 square feet, and was built in 2024. The lot size is 59982.1 Square feet.[[500]]LUXURY home set on a RARE fully FENCED 1.38-acre premium homesite, nearly brand NEW single-story Toll Brothers floorplan enjoys one of Windsor Springs most distinctive settings One of a select few homes in the community offering the coveted combination of trees water views The property is framed by established trees and overlooks the water on multiple sides, creating a sense of privacy and tranquility Ideally positioned along the north shore of Lewisville Lake, the community is minutes from area marinas and Dallas Yacht Club and sits directly across from Prestonwood Polo Club. Nearby shopping, dining, groceries, and entertainment provide everyday convenience without sacrificing the serenity and privacy of acreage living 300,000 ++ in upgrades improvements elevate this home well beyond its original luxury specifications-from the 48 Wolf gas range Hood + 2 Ovens, the sophisticated builtin technology to the custom motorized window treatments, expansive outdoor living and beautifully finished interiors, every detail has been thoughtfully considered Beautifully designed floorplan for both comfort effortless entertaining Wide-plank oak hardwood flooring carries through the main living spaces, while a private office provides an ideal work-from-home retreat. Separate flex room offers versatility as a private media room, game room or fitness-craft studio The light-filled great room features a floor-to-ceiling stone FP and dramatic multi-panel sliding glass doors that open seamlessly to th
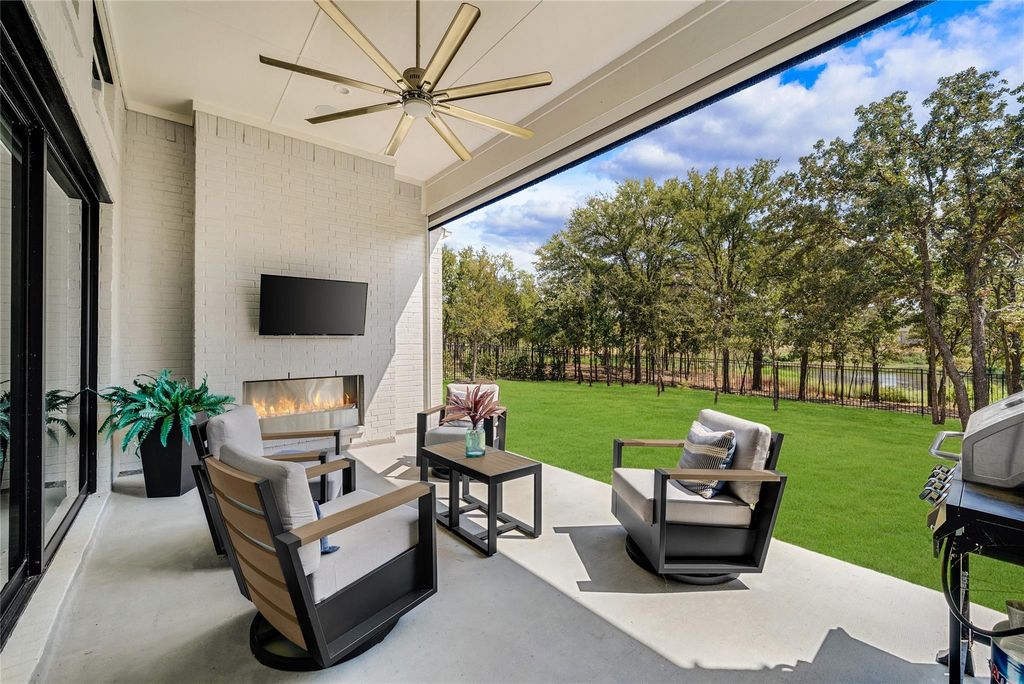
LUXURY home set on a RARE fully FENCED 1.38-acre premium homesite, nearly brand NEW single-story Toll Brothers floorplan enjoys one of Windsor Springs’ most distinctive settings * One of a select few homes in the community offering the coveted combination of trees & water views * The property is framed by established trees and overlooks the water on multiple sides, creating a sense of privacy and tranquility * Ideally positioned along the north shore of Lewisville Lake, the community is minutes from area marinas and Dallas Yacht Club and sits directly across from Prestonwood Polo Club. Nearby shopping, dining, groceries, and entertainment provide everyday convenience without sacrificing the serenity and privacy of acreage living ** $300,000 ++ in upgrades & improvements elevate this home well beyond its original luxury specifications-from the 48” Wolf gas range & Hood + 2 Ovens, the sophisticated builtin technology to the custom motorized window treatments, expansive outdoor living and beautifully finished interiors, every detail has been thoughtfully considered *Beautifully designed floorplan for both comfort & effortless entertaining *Wide-plank oak hardwood flooring carries through the main living spaces, while a private office provides an ideal work-from-home retreat. *Separate flex room offers versatility as a private media room, game room or fitness-craft studio * The light-filled great room features a floor-to-ceiling stone FP and dramatic multi-panel sliding glass doors that open seamlessly to the covered outdoor living area with FP & motorized Screen for year round enjoyment *Kitchen is designed to impress w-extensive custom cabinetry & pull-out storage * An enormous walk-in pantry w-upgraded butler’s pantry provide storage & entertaining space *2 TANKLESS water Heaters *10x10 separate laundry room w-sink *Home Integrated tech package w- 3 custom TV system w-soundbar, Sonos whole home audio surround sound speaker system & security camera's WILL ALL CONVEY
Commercial Grade Range, Commercial Grade Vent, Dishwasher, Disposal, Gas Cooktop, Microwave, Convection Oven, Tankless Water Heater, Vented Exhaust Fan
Other Equipment
Home Theater,Negotiable
Security System
Prewired,Smoke Detector(s)
Interior
Cable TV Available, Decorative Lighting, Double Vanity, Dry Bar, Eat-in Kitchen, Flat Screen Wiring, High Speed Internet Available, In-Law Suite Floorplan, Kitchen Island, Open Floorplan, Pantry, Smart Home System, Sound System Wiring, Vaulted Ceiling(s), Walk-In Closet(s), Wired for Data
Exterior
Roof
Composition
Foundation
Slab
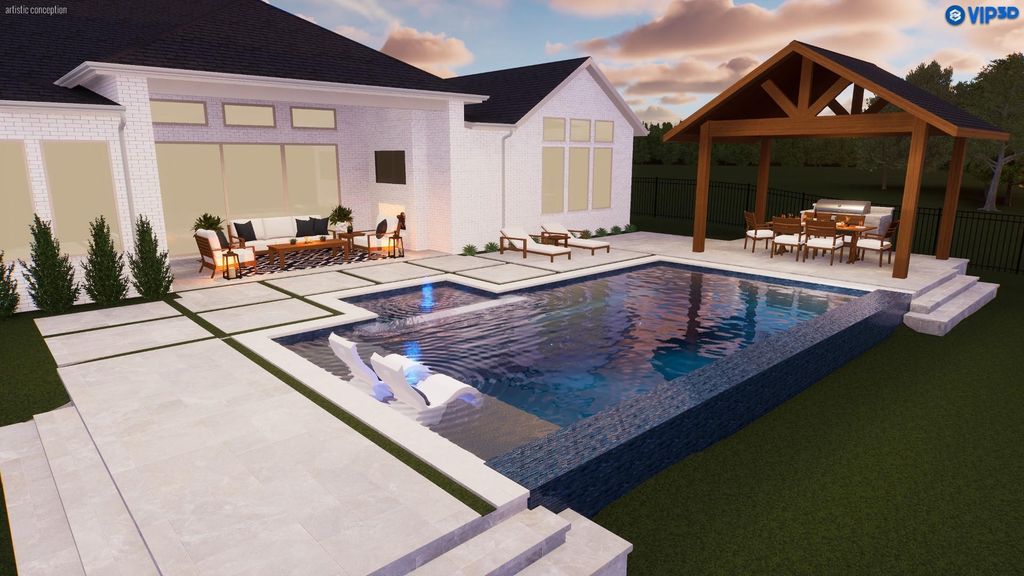
Private Pool
No
Exterior Type
Brick
Lot Description
Acreage, Adjacent to Greenbelt, Cul-De-Sac, Greenbelt, Interior Lot, Landscaped, Lrg. Backyard Grass, Many Trees, Sprinkler System, Tank/ Pond, Water/Lake View
Water Amenity
Water Board Authority
Garage Size
31 X 23
Parking
Covered, Driveway, Garage, Garage Door Opener, Garage Faces Side, Parking Pad
Disclaimer: Lot configuration and dimensions are estimates, not based on personal knowledge and come from a third party (Digital Map Products); therefore, you should not rely on the estimates and perform independent confirmation as to their accuracy
View neighborhood information
Ready to Sell your Home?
Request a complimentary home selling analysis featuring recently sold properties, market trends, home valuations and a personalized market update.
School information is computer generated and may not be accurate or current. Buyer must independently verify and confirm enrollment. Please contact the school district to determine the schools to which this property is zoned.










 Currency converter








 Share
Share


 Erase note
 You currently have no custom folders