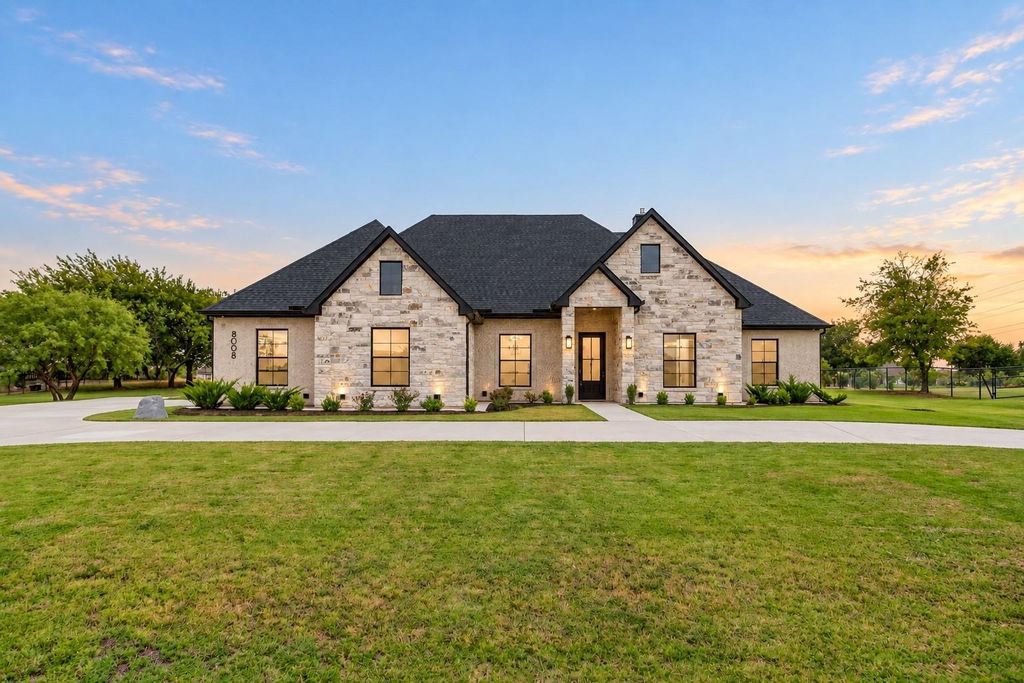
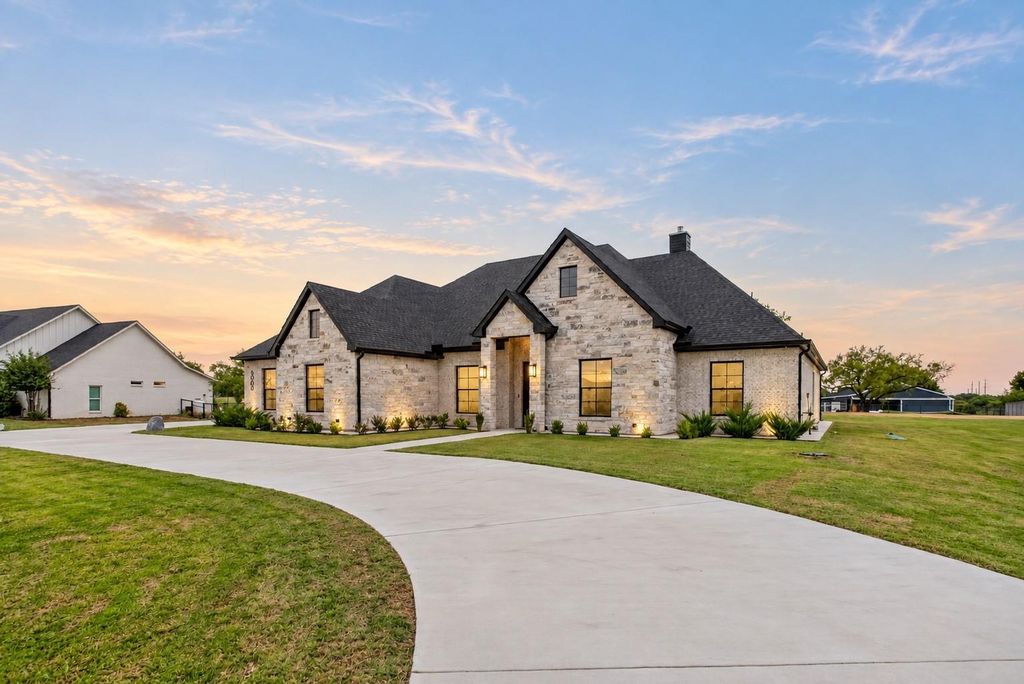
[[800]]8008 Ben Day Murrin Rd N is listed for sale at 819,900. The Residential - Single Family property has 5 bedrooms, 2 Full Bathrooms, 1 Half Bathroom, 2873 square feet, and was built in 2025. The lot size is 47567.5 Square feet.[[500]]Welcome to this extraordinary custom home with timeless appeal, impeccable finishes, and performance details in Fort Worths best hidden gem neighborhood for luxury country living - Hencken Ranch Estates! No detail overlooked. Fully foam insulated with additional in-wall interior insulation around hall bath, laundry, powder bath and dining space to primary. Post-tension cable foundation on raised pad site plus separately poured perimeter concrete walk around home. 5-ton Trane heat pump, a 500 gallon buried propane tank, and a Class III hail and wind-resistant shingle roof. Full water filtration and softening system already installed! Tilt-sash energy efficient Marvin brand windows! This is no typical spec home. And we havent even gotten inside! Wide-plank white oak look luxury waterproof floors; champagne fixtures and hardware; level 4 quartz counters, porcelain tile, custom-ordered soft close tight-set cabinetry throughout. Sophisticated light fixtures combined with exquisite natural light washes every space in the home. Fabulous floor plan: mud area, powder bath and huge laundry room off the garage - open but defined living, kitchen and dining spaces - and a primary suite split from the secondary bedrooms and the dedicated office. The fifth bedroom can also double as a game room or second living area - and is pre-wired for TV! This home is hallmarked by timeless design, and too many special details to mention here. And all located within a peaceful community located minutes to Benb
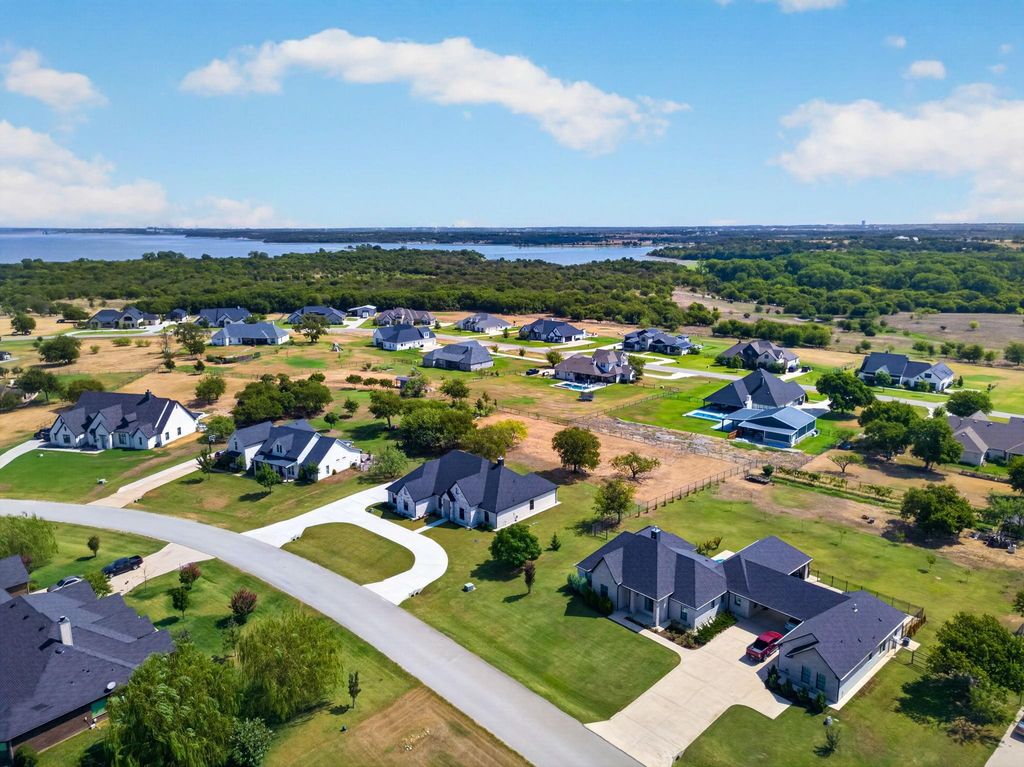
Welcome to this extraordinary custom home with timeless appeal, impeccable finishes, and performance details in Fort Worth's best hidden gem neighborhood for luxury country living - Hencken Ranch Estates! No detail overlooked. Fully foam insulated with additional in-wall interior insulation around hall bath, laundry, powder bath and dining space to primary. Post-tension cable foundation on raised pad site plus separately poured perimeter concrete walk around home. 5-ton Trane heat pump, a 500 gallon buried propane tank, and a Class III hail and wind-resistant shingle roof. Full water filtration and softening system already installed! Tilt-sash energy efficient Marvin brand windows! This is no typical spec home. And we haven't even gotten inside! Wide-plank white oak look luxury waterproof floors; champagne fixtures and hardware; level 4 quartz counters, porcelain tile, custom-ordered soft close tight-set cabinetry throughout. Sophisticated light fixtures combined with exquisite natural light washes every space in the home. Fabulous floor plan: mud area, powder bath and huge laundry room off the garage - open but defined living, kitchen and dining spaces - and a primary suite split from the secondary bedrooms and the dedicated office. The fifth bedroom can also double as a game room or second living area - and is pre-wired for TV! This home is hallmarked by timeless design, and too many special details to mention here. And all located within a peaceful community located minutes to Benbrook Lake and southwest Fort Worth.
Dishwasher, Disposal, Electric Cooktop, Electric Oven, Microwave, Vented Exhaust Fan, Water Filter, Water Softener
Security System
Smoke Detector(s)
Interior
Built-in Features, Chandelier, Decorative Lighting, Eat-in Kitchen, Granite Counters, High Speed Internet Available, Kitchen Island, Open Floorplan, Pantry, Walk-In Closet(s)
Disclaimer: Lot configuration and dimensions are estimates, not based on personal knowledge and come from a third party (Digital Map Products); therefore, you should not rely on the estimates and perform independent confirmation as to their accuracy
View neighborhood information
Ready to Sell your Home?
Request a complimentary home selling analysis featuring recently sold properties, market trends, home valuations and a personalized market update.
School information is computer generated and may not be accurate or current. Buyer must independently verify and confirm enrollment. Please contact the school district to determine the schools to which this property is zoned.










 Just listed
 Currency converter








 Share
Share


 Erase note
 You currently have no custom folders