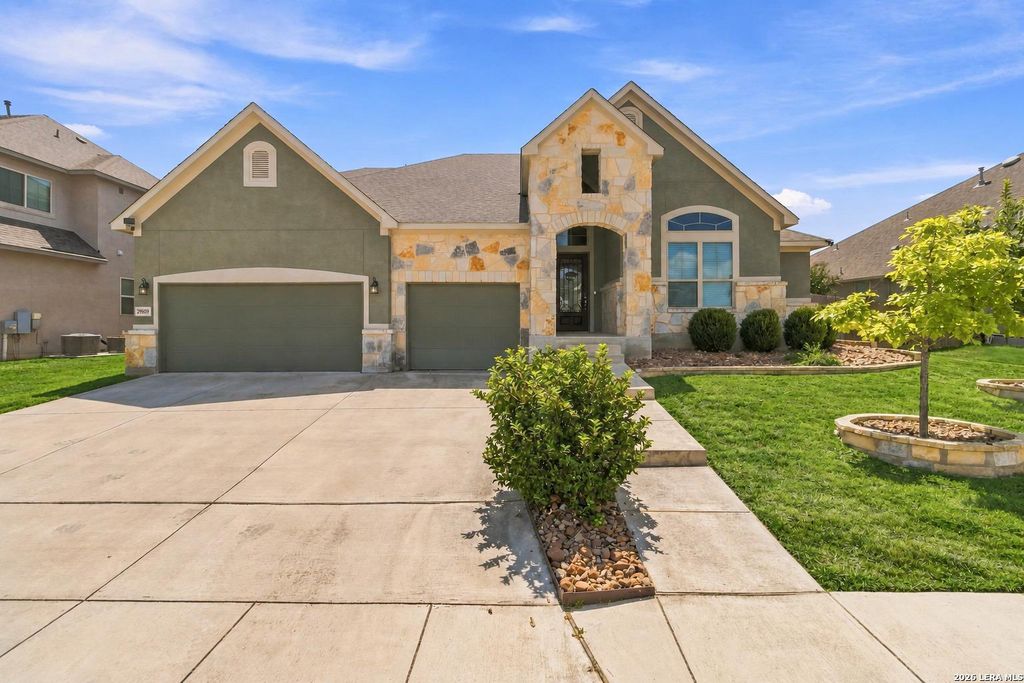
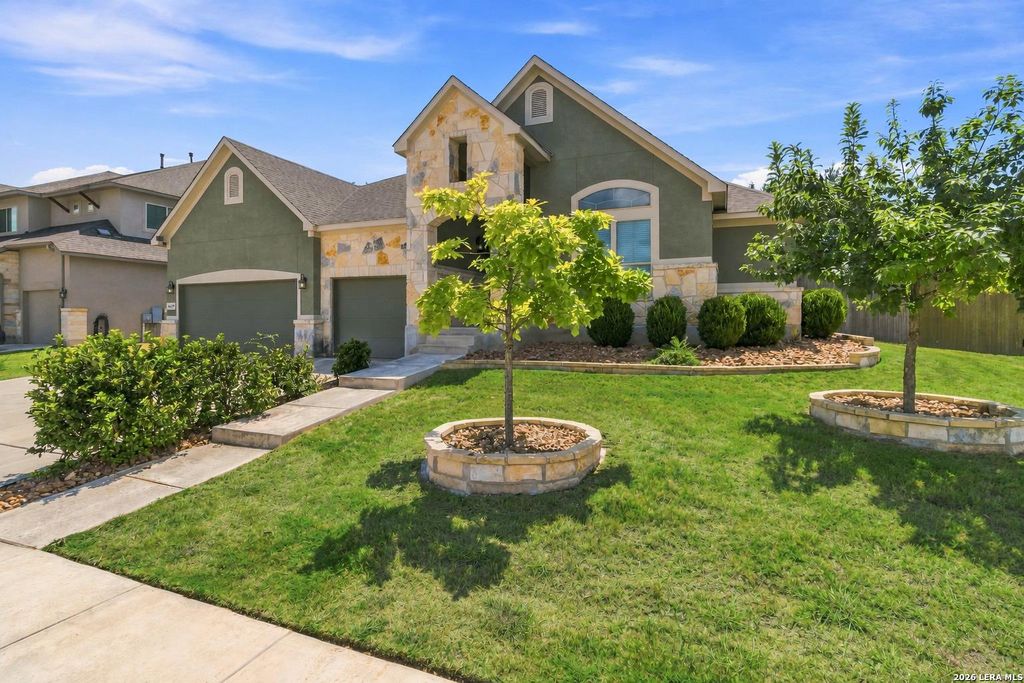
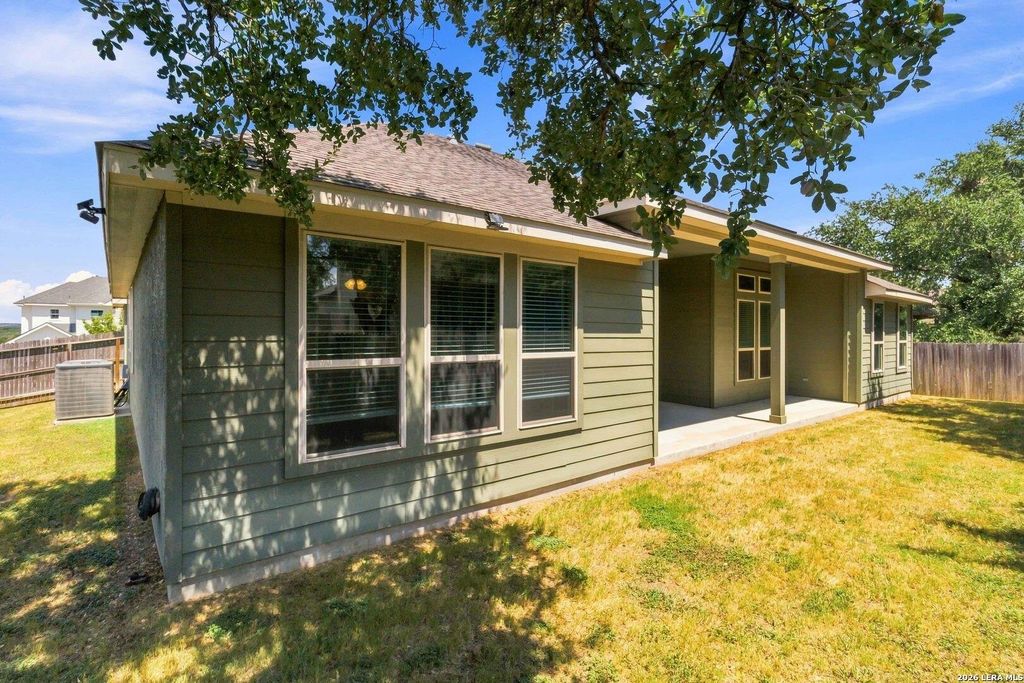
[[800]]29509 KEARNEY RDG is listed for sale at 775,000. The Single-Family property has 4 bedrooms, 4 Full Bathrooms, 1 Half Bathroom, 3539 square feet, and was built in 2019.[[500]]Enjoy the ease of main-level living without giving up a true upstairs retreat. This thoughtfully designed home places all four bedrooms on the main floor, with a separated layout that provides welcome privacy. Two secondary bedrooms share a convenient Jack-and-Jill bathroom, while the additional bedroom features an en-suite bathroom. The private primary suite features a tray ceiling, generous walk-in closet, dual granite vanities, soaking tub, and spacious walk-in shower. At the heart of the open floor plan, an oversized granite island creates a natural gathering place and connects the kitchen, dining area, and living room. Wood-look tile flooring and a switch-controlled gas fireplace add warmth and style to the main living spaces. A dedicated office includes a wall-to-wall dual workstation with a granite top. Upstairs, the expansive game and media room with a full bathroom offers flexible space for entertaining, guests, hobbies, or movie nights. Additional highlights include a water s
Enjoy the ease of main-level living without giving up a true upstairs retreat. This thoughtfully designed home places all four bedrooms on the main floor, with a separated layout that provides welcome privacy. Two secondary bedrooms share a convenient Jack-and-Jill bathroom, while the additional bedroom features an en-suite bathroom. The private primary suite features a tray ceiling, generous walk-in closet, dual granite vanities, soaking tub, and spacious walk-in shower. At the heart of the open floor plan, an oversized granite island creates a natural gathering place and connects the kitchen, dining area, and living room. Wood-look tile flooring and a switch-controlled gas fireplace add warmth and style to the main living spaces. A dedicated office includes a wall-to-wall dual workstation with a granite top. Upstairs, the expansive game and media room with a full bathroom offers flexible space for entertaining, guests, hobbies, or movie nights. Additional highlights include a water s
Disclaimer: Lot configuration and dimensions are estimates, not based on personal knowledge and come from a third party (Digital Map Products); therefore, you should not rely on the estimates and perform independent confirmation as to their accuracy
View neighborhood information
Ready to Sell your Home?
Request a complimentary home selling analysis featuring recently sold properties, market trends, home valuations and a personalized market update.
School information is computer generated and may not be accurate or current. Buyer must independently verify and confirm enrollment. Please contact the school district to determine the schools to which this property is zoned.










 Just listed
 Currency converter








 Share
Share


 Erase note
 You currently have no custom folders