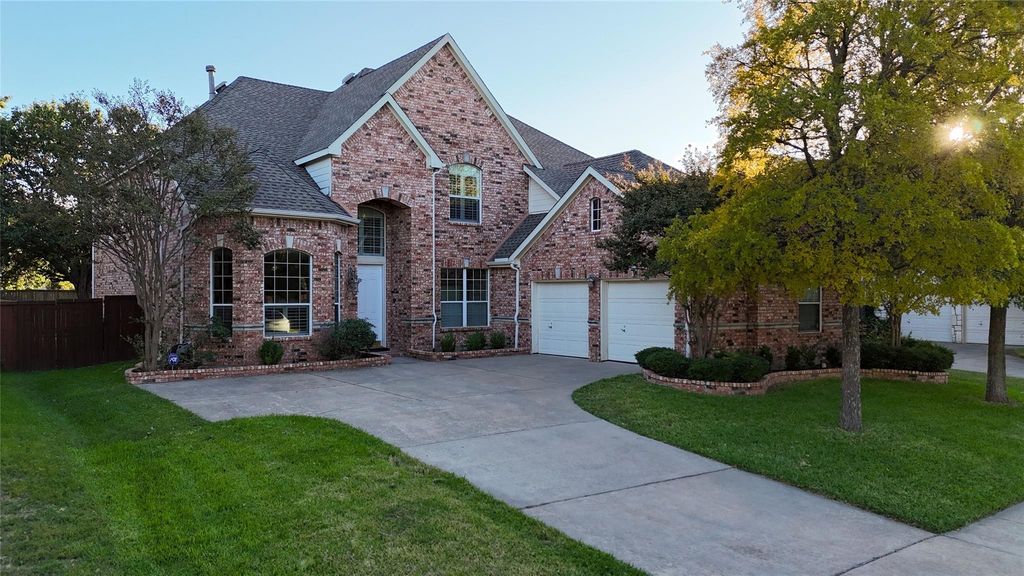
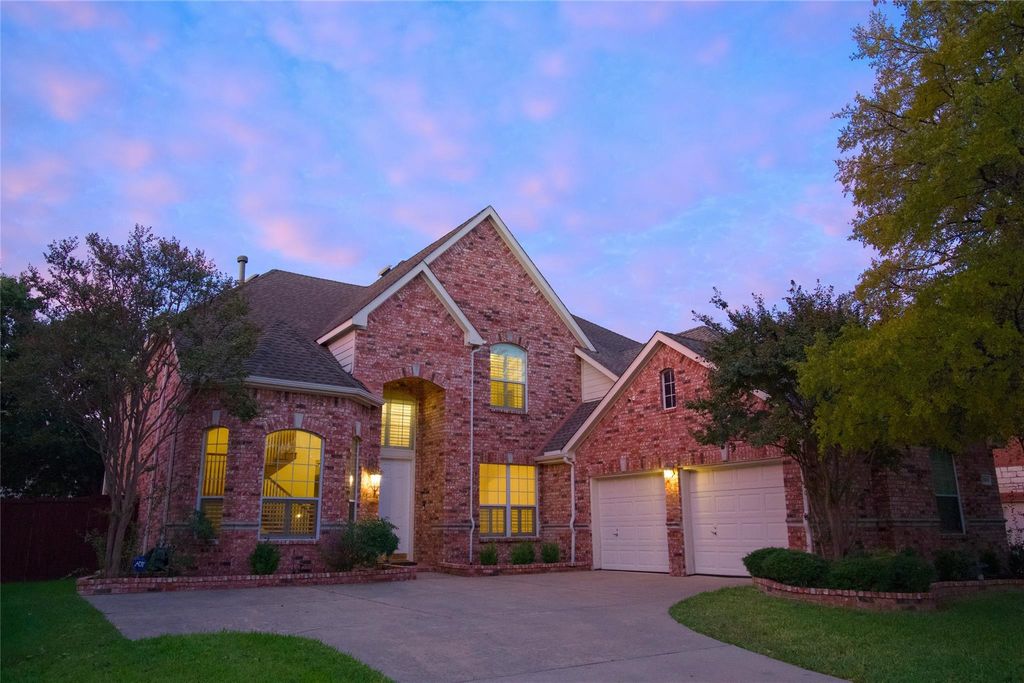
[[800]]8909 Ponderosa Dr is listed for sale at 589,000. The Residential - Single Family property has 4 bedrooms, 3 Full Bathrooms, 1 Half Bathroom, 3455 square feet, and was built in 2002. The lot size is 7405.2 Square feet.[[500]]Welcome to Your Home in Stonebridge!Located in the highly desirable Stonebridge Community in McKinney, this home offers the perfect blend of comfort, convenience, and top-tier education.Key Features:Move-In Ready: The home feels fresh and updated with new paint, new carpet, and a newly sodded lawn.Thoughtful Design Natural Light: The south-facing backyard ensures plenty of sunshine. The family room and upstairs living area enjoy bright, southern and eastern exposures. Designed to avoid the harsh western sun, the home stays comfortable in the summer thanks to mature trees, while bare winter branches allow warm sunlight to filter through.Exclusive Community Amenities: Enjoy access to two neighborhood clubhouses, featuring one standard pool and a resort-style pool.Prime Location: You are just moments away from H-E-B, Trader Joes, Kroger, the Apex Centre, and the public library, with Whole Foods just a short drive north.Outdoor Lifestyle: Conveniently located near beautiful green spaces including Falcon Creek Park, Aviator Park, and the nearby Gabe Nesbitt Community Park.Top-Rated Schools: Zoned for McKinney Boyd High School, recognized as one of the best high schools in the area.
Welcome to Your Home in Stonebridge!
Located in the highly desirable Stonebridge Community in McKinney, this home offers the perfect blend of comfort, convenience, and top-tier education.
Key Features:
Move-In Ready: The home feels fresh and updated with new paint, new carpet, and a newly sodded lawn.
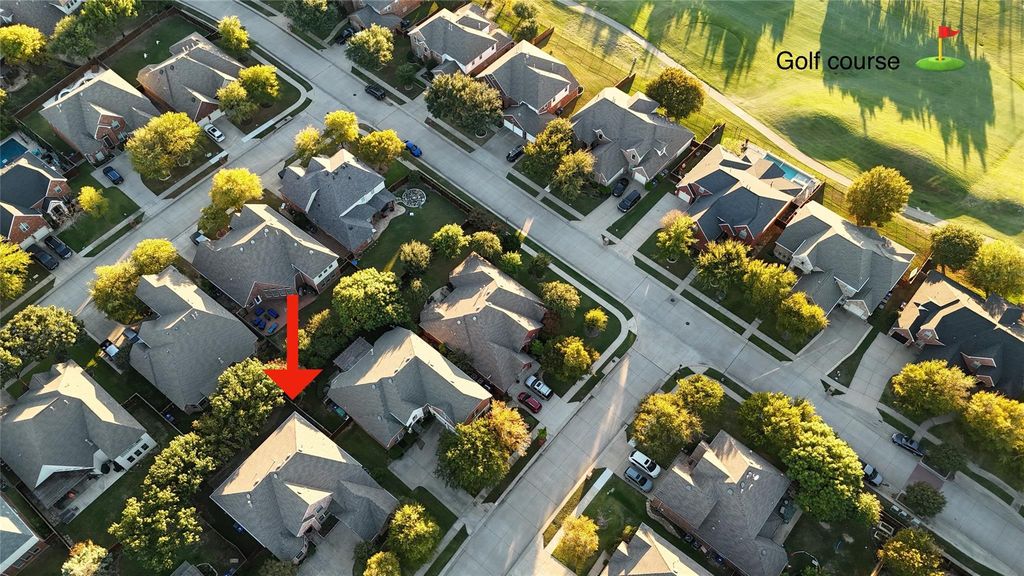
Thoughtful Design & Natural Light: The south-facing backyard ensures plenty of sunshine. The family room and upstairs living area enjoy bright, southern and eastern exposures. Designed to avoid the harsh western sun, the home stays comfortable in the summer thanks to mature trees, while bare winter branches allow warm sunlight to filter through.
Exclusive Community Amenities: Enjoy access to two neighborhood clubhouses, featuring one standard pool and a resort-style pool.
Prime Location: You are just moments away from H-E-B, Trader Joe's, Kroger, the Apex Centre, and the public library, with Whole Foods just a short drive north.
Outdoor Lifestyle: Conveniently located near beautiful green spaces including Falcon Creek Park, Aviator Park, and the nearby Gabe Nesbitt Community Park.
Top-Rated Schools: Zoned for McKinney Boyd High School, recognized as one of the best high schools in the area.
Disclaimer: Lot configuration and dimensions are estimates, not based on personal knowledge and come from a third party (Digital Map Products); therefore, you should not rely on the estimates and perform independent confirmation as to their accuracy
View neighborhood information
Ready to Sell your Home?
Request a complimentary home selling analysis featuring recently sold properties, market trends, home valuations and a personalized market update.
School information is computer generated and may not be accurate or current. Buyer must independently verify and confirm enrollment. Please contact the school district to determine the schools to which this property is zoned.







 Currency converter





 Share


 Erase note
 You currently have no custom folders