 |
5014 creekmont Dr
Houston, TX 77091
|
|
For Sale
$394,000
6
Day(s) on Market
3 Bedrooms
3 Full & 1 Half Bath(s)
Single-Family
2,600
Built
Sqft./Builder
3,000
Lot
Sqft./Appraisal District
|
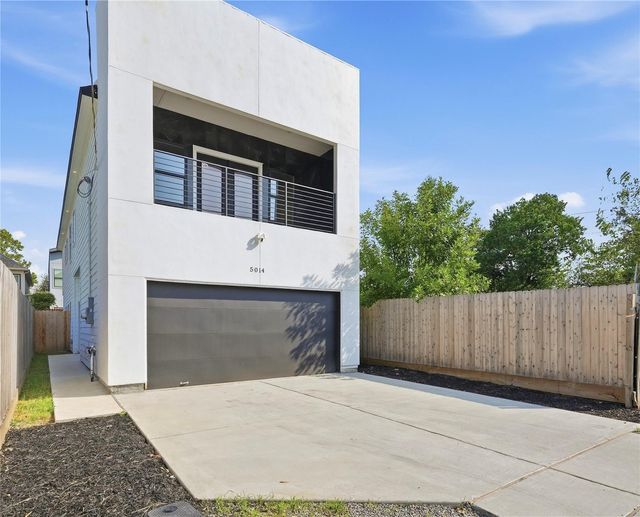
| SELLER CONCESSIONS AVAILABLE! One of the LARGEST NEW construction homes in the area’s newest development in 77091, just minutes from The Heights, the Galleria, and Downtown Houston. This impressive 2,600 sq. ft. home features 3 spacious bedrooms, each with its own private en-suite bathroom. Enjoy a private driveway, a fully fenced backyard, and a chef’s kitchen complete with quartz countertops, stainless steel appliances, a gas range, a waterfall island, and a wine cooler. The utility room includes both gas and electric dryer connections. The luxurious primary suite offers a private balcony, while thoughtful smart-home features include a video doorbell, USB/USB-C outlets, and heated toilet seats. Contact listing agent for seller concession details! |

|
General Description
| MLS# | 81259653 |
| List Price | $394,000 ($152/Sqft.) |
| Listing Status | For Sale |
| Address | 5014 creekmont Dr |
| City | Houston |
| State | TX |
| Zip Code | 77091 |
| County | Harris County |
| Subdivision | Rosslyn Heights Sec 01 (View subdivision price trend) |
| Legal Description | LT 25 BLK 16 ROSSLYN HEIGHTS |
| Property Type | Single-Family |
| Bedroom | 3 Bedroom(s) |
| Bath | 3 Full & 1 Half Bath(s) |
| Garages | 2 / Attached |
| Stories | 2 |
| Building Size | 2,600 Sqft/Builder |
| Architecture Style | Contemporary/Modern |
| Year Built | 2025 /Builder |
| Lot Size | 3,000 Sqft/Appraisal District |
| Market Area | Northwest Houston |
Rooms/Lot Dimensions
| Primary Bedroom | 19X14, 2nd |
| Bedroom | 10X11, 2nd |
| Bedroom | 15X11, 2nd |
Interior Features
| Dishwasher | Yes |
| Disposal | Yes |
| Microwave | Yes |
| Range | Freestanding Range |
| Oven | Convection Oven |
| Connections | Electric Dryer Connections, Washer Connections |
| Heating | Central Electric |
| Cooling | Central Electric |
| Floors | Tile, Vinyl Plank |
| Countertop | quartz |
| Bathroom Description | Primary Bath: Separate Shower |
| Interior | Refrigerator Included, Wine/Beverage Fridge |
| Bedroom Description | 3 Bedrooms Up, All Bedrooms Up, En-Suite Bath, Walk-In Closet |
| Kitchen Description | Kitchen open to Family Room, Pantry |
Exterior Features
| Exterior Type | Cement Board, Stucco |
| Private Pool | No |
| Lot Description | Other |
| Water Sewer | Public Sewer, Public Water |
| Roof | Composition |
| Foundation | Slab |
| Garage Carport | Double-Wide Driveway |
Neighborhood Information
View subdivision facts
| Subdivision Name | Rosslyn Heights |
| County | Harris |
| Zip Code | 77092,77018,77091 |
| Single Family Properties | 205 |
| Average Bedrooms | 2.85 |
| Average Baths | 2.26 |
| Median Sqft. | 1,501 |
| Median Lot SqFt. | 5,600 |
| Median Year Built | 1999 |
| Median Appraised Value | $233,474 |
| Neighborhood Value Range | $95 - $452 K |
| Median Price / Sqft. | $175.42 |
MLS Market Area Northwest Houston
School Information
Elementary School
Smith Elementary School
Middle School
Clifton Middle School
High School
Scarborough High School
School District
Houston ISD
School information is computer generated and may not be accurate or current. Buyer must independently verify and confirm enrollment. Please contact the school district to determine the schools to which this property is zoned.
Listing Broker
Propel Realty

Copyright© 2026 , HOUSTON REALTORS® INFORMATION SERVICE, INC. All Rights Reserved. Data Not Verified/Guaranteed by MLS.