 |
28202 S Firethorne Rd
Katy, TX 77494
|
|
For Sale
$750,000
2
Day(s) on Market
4 Bedrooms
3 Full & 1 Half Bath(s)
Single-Family
3,935
Built
Sqft./Appraisal District
16,929
Lot
Sqft./Appraisal District
|
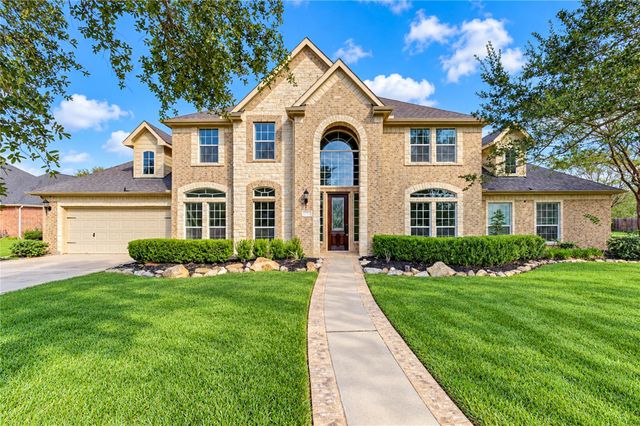
| Stunning Home with Pool on a Spacious Corner Lot! Located in the highly sought-after Firethorne community and zoned to Katy ISD, this beautiful 4-bed, 3 bath, 1/2 bath home features a 3-car garage and an impressive layout designed for both comfortable living and entertaining. Formal dining room, private study, and spacious game room. Elegant interior granite countertops, stainless steel appliances, rich dark-stained cabinetry, crown molding, custom paint, stylish fixtures, and wood, carpet, and tile flooring complement the home’s spacious feel, while large windows, arched walkways, and decorative art niches add character and charm. Step outside to your private backyard retreat featuring a covered patio, sparkling swimming pool, and generous green space—perfect for relaxing and entertaining. Katy ISD school district , this home has so much to offer. Schedule your private showing today and come see everything this beautiful home has to offer before it’s gone! |

|
General Description
| MLS# | 68856475 |
| List Price | $750,000 ($191/Sqft.) |
| Listing Status | For Sale |
| Address | 28202 S Firethorne Rd |
| City | Katy |
| State | TX |
| Zip Code | 77494 |
| County | Fort Bend County |
| Subdivision | Firethorne Sec 6 (View subdivision price trend) |
| Legal Description | FIRETHORNE SEC 6, BLOCK 1, LOT 10 |
| Property Type | Single-Family |
| Bedroom | 4 Bedroom(s) |
| Bath | 3 Full & 1 Half Bath(s) |
| Garages | 3 / Attached |
| Stories | 2 |
| Building Size | 3,935 Sqft/Appraisal District |
| Architecture Style | Traditional |
| Year Built | 2010 /Appraisal District |
| Lot Size | 16,929 Sqft/Appraisal District |
| Maintenance Fee | $600 / Annually |
| Key Map© | 483M |
| Market Area | Katy - Southwest |
Rooms/Lot Dimensions
| Living | 16 x 21, 1st |
| Game Room | 24 x 21, 2nd |
| Dining | 13 x 19, 1st |
| Kitchen | 16 x 21, 1st |
| Primary Bedroom | 18 x 23, 1st |
| Bedroom | 14 x 15, 2nd |
| Bedroom | 14 x 15, 2nd |
| Bedroom | 15 x 16, 2nd |
| Home Office/Study | 12X12, 1st |
Interior Features
| Fireplace | 1/Gas Connections |
| Dishwasher | Yes |
| Disposal | Yes |
| Compactor | No |
| Microwave | Yes |
| Range | Gas Range |
| Oven | Electric Oven |
| Connections | Electric Dryer Connections, Gas Dryer Connections, Washer Connections |
| Heating | Central Gas |
| Cooling | Central Electric |
| Countertop | Granite |
| Energy Feature | Ceiling Fans |
| Ice Maker | No |
| Room Description | Formal Dining, Formal Living, Gameroom Down, Gameroom Up |
Exterior Features
| Exterior Type | Brick |
| Area Pool | No |
| Private Pool | Yes |
| Lot Description | Subdivision Lot |
| Water Sewer | Public Sewer, Public Water |
| Roof | Composition |
| Foundation | Slab |
| Private Pool Desc | In Ground |
Neighborhood Information
View subdivision facts
| Subdivision Name | Firethorne |
| County | Fortbend |
| Zip Code | 77494 |
| Single Family Properties | 1,962 |
| Average Bedrooms | 4.18 |
| Average Baths | 3.58 |
| Median Sqft. | 3,427 |
| Median Lot SqFt. | 9,799 |
| Median Year Built | 2010 |
| Median Appraised Value | $584,510 |
| Neighborhood Value Range | $371 - $806 K |
| Median Price / Sqft. | $174.42 |
MLS Market Area Katy - Southwest
School Information
Elementary School
Ray And Jamie Wolman Elementary School
Middle School
Woodcreek Junior High School
High School
Katy High School
School District
Katy ISD
School information is computer generated and may not be accurate or current. Buyer must independently verify and confirm enrollment. Please contact the school district to determine the schools to which this property is zoned.
Listing Broker
Moore Realty & Associates

Copyright© 2026 , HOUSTON REALTORS® INFORMATION SERVICE, INC. All Rights Reserved. Data Not Verified/Guaranteed by MLS.