 |
5626 Camino Encantado Dr
Houston, TX 77091
|
|
For Sale
$329,900
20
Day(s) on Market
3 Bedrooms
3 Full & 1 Half Bath(s)
Single-Family
1,940
Built
Sqft./Builder
1,600
Lot
Sqft./Other
|
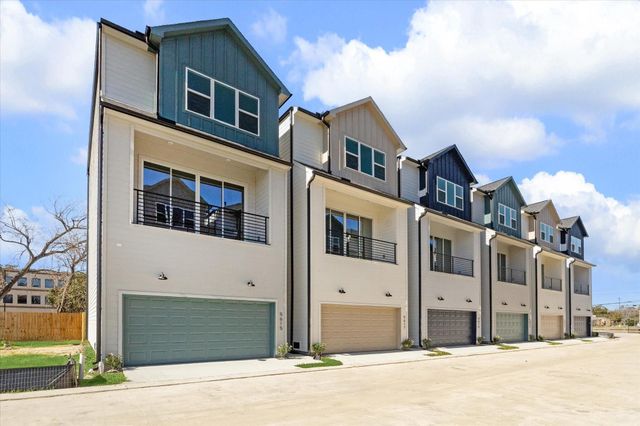
| ESTATES AT TIDWELL. New construction featuring a limited collection of free-standing homes in a beautifully designed community by RDZ Homes. Estates at Tidwell offers spacious private backyards, open-concept living, and thoughtfully designed floor plans created for modern lifestyles. Homes are now available for sale, giving buyers the opportunity to secure their preferred home before the community sells out. These beautifully crafted residences are ideal for entertaining and everyday living, with quality finishes and functional layouts throughout. Estates at Tidwell is one of RDZ Homes’ premier communities, conveniently located near Houston’s popular dining, shopping, and entertainment destinations. Contact us today for details on selections, finishes, and availability, and to secure your new home. |

|
General Description
| MLS# | 68416167 |
| List Price | $329,900 ($170/Sqft.) |
| Listing Status | For Sale |
| Address | 5626 Camino Encantado Dr |
| City | Houston |
| State | TX |
| Zip Code | 77091 |
| County | Harris County |
| Subdivision | Estates at Tidwell Road |
| Legal Description | LT 05 BLK 2 Estates at Tidwell Road |
| Property Type | Single-Family |
| Bedroom | 3 Bedroom(s) |
| Bath | 3 Full & 1 Half Bath(s) |
| Garages | 2 / Attached |
| Stories | 3 |
| Building Size | 1,940 Sqft/Builder |
| Architecture Style | Other Style |
| Year Built | 2026 /Builder |
| Lot Size | 1,600 Sqft/Other |
| Maintenance Fee | $150 / Monthly |
| Market Area | Northwest Houston |
Rooms/Lot Dimensions
| Living | 18.3x16, 2nd |
| Dining | 10.11x10.6, 2nd |
| Kitchen | 13.8x13, 2nd |
| Primary Bedroom | 13.5x14.11, 3rd |
| Bedroom | 13.8x9.11, 3rd |
| Bedroom | 12.7x13.5, 1st |
| Utility Room Desc | 3rd |
| Primary Bath | 14.0x11.0, 3rd |
Interior Features
| Dishwasher | Yes |
| Disposal | Yes |
| Compactor | No |
| Microwave | Yes |
| Range | Gas Range |
| Oven | Electric Oven |
| Connections | Electric Dryer Connections, Gas Dryer Connections, Washer Connections |
| Heating | Central Gas, Zoned |
| Cooling | Central Electric, Zoned |
| Floors | Carpet, Engineered Wood, Vinyl Plank |
| Countertop | Quartz |
| Bathroom Description | Half Bath, Primary Bath: Double Sinks, Primary Bath: Separate Shower |
| Interior | Fire/Smoke Alarm, High Ceiling, Prewired for Alarm System |
| Energy Feature | Digital Program Thermostat, High-Efficiency HVAC, HVAC>13 SEER, Insulated/Low-E windows |
| Ice Maker | No |
| Bedroom Description | 1 Bedroom Down - Not Primary BR, 1 Bedroom Up, Primary Bed - 3rd Floor, Walk-In Closet |
| Kitchen Description | Island w/o Cooktop |
| Room Description | 1 Living Area, Kitchen/Dining Combo, Living Area - 2nd Floor, Living/Dining Combo, Utility Room in House |
Exterior Features
| Exterior | Back Yard, Back Yard Fenced, Fully Fenced |
| Exterior Type | Other |
| Private Pool | No |
| Lot Description | Other |
| Water Sewer | Public Sewer, Public Water |
| Roof | Composition |
| Foundation | Slab |
Neighborhood Information
Facts (Based on Active listings)
| Market Area Name | Northwest Houston |
| Home For Sales | 1,522 |
| Average List Price | $302,042 |
| Average Bedrooms | 2.99 |
| Average Baths | 2.04 |
| Average Sqft | 1,741 |
| Average Price/Sqft | $176.43 |
| Home For Lease | 675 |
| Average Lease | $1,995 |
| Average Lease/Sqft | $1.33 |
MLS Market Area Northwest Houston
School Information
Elementary School
Highland Hts Elementary School
Middle School
Williams Middle School
High School
Washington B T High School
School District
Houston ISD
School information is computer generated and may not be accurate or current. Buyer must independently verify and confirm enrollment. Please contact the school district to determine the schools to which this property is zoned.
Listing Broker
Luxury Homes Realty

Copyright© 2026 , HOUSTON REALTORS® INFORMATION SERVICE, INC. All Rights Reserved. Data Not Verified/Guaranteed by MLS.