 |
2715 River Birch Dr
Sugar Land, TX 77479
|
|
For Sale
$380,000
5
Day(s) on Market
4 Bedrooms
2 Full & 1 Half Bath(s)
Single-Family
2,962
Built
Sqft./Appraisal District
7,800
Lot
Sqft./Appraisal District
|
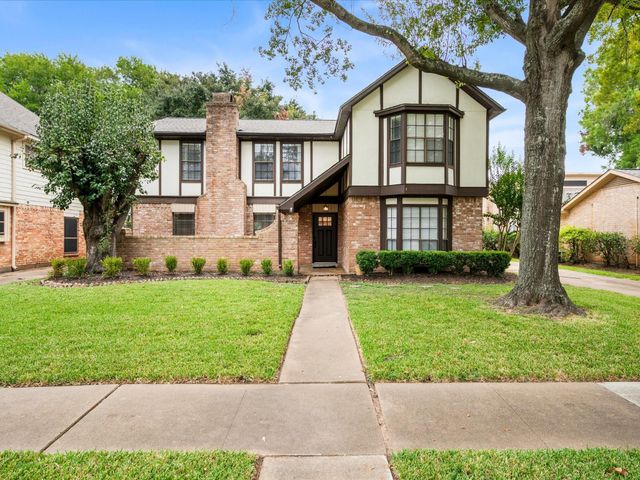
| Welcome to this beautifully renovated 2-story home in the established First Colony community of Sugar Land! Offering 4–5 bedrooms, 2 full baths, and 1 half bath, this spacious home features new vinyl plank flooring, new carpet, fresh interior paint, updated light fixtures, recessed lighting, and new bathroom countertops. Expansive living and dining areas offer an open layout with abundant natural light, charming wood accents, and a cozy brick fireplace. The primary suite features an adjoining flex room with a barn door, closet, and built-in shelves and cabinets—ideal as a 5th bedroom, study, or private sitting room. Enjoy the spacious backyard with mature shade trees, a covered patio, and room for outdoor entertaining. Conveniently located near Sugar Land Town Square, First Colony Mall, parks, shopping, and dining. Zoned to Fort Bend ISD with easy access to major thoroughfares. Schedule your showing today! |

|
General Description
| MLS# | 46358924 |
| List Price | $380,000 ($128/Sqft.) |
| Listing Status | For Sale |
| Address | 2715 River Birch Dr |
| City | Sugar Land |
| State | TX |
| Zip Code | 77479 |
| County | Fort Bend County |
| Subdivision | Colony Bend Sec 2 (View subdivision price trend) |
| Legal Description | COLONY BEND SEC 2, BLOCK 2, LOT 18 |
| Property Type | Single-Family |
| Bedroom | 4 - 5 Bedroom(s) |
| Bath | 2 Full & 1 Half Bath(s) |
| Garages | 2 / Detached |
| Stories | 2 |
| Building Size | 2,962 Sqft/Appraisal District |
| Architecture Style | Traditional |
| Year Built | 1980 /Appraisal District |
| Lot Size | 7,800 Sqft/Appraisal District |
| Maintenance Fee | $770 / Annually |
| Key Map© | 608D |
| Market Area | Sugar Land South |
Rooms/Lot Dimensions
| Living | 23X18, 1st |
| Dining | 13X10, 1st |
| Kitchen | 9X12, 1st |
| Breakfast | 10X10, 1st |
| Primary Bedroom | 13X16, 2nd |
| Bedroom | 13X16, 2nd |
| Bedroom | 11X10, 2nd |
| Bedroom | 11X14, 2nd |
| Extra Room | 12X16, 2nd |
| Utility Room Desc | 9X5, 1st |
Interior Features
| Fireplace | 1/Wood Burning Fireplace |
| Dishwasher | Yes |
| Disposal | Yes |
| Oven | Electric Oven |
| Connections | Electric Dryer Connections, Gas Dryer Connections, Washer Connections |
| Heating | Central Gas |
| Cooling | Central Electric |
| Bathroom Description | Half Bath, Primary Bath: Double Sinks, Primary Bath: Tub/Shower Combo, Secondary Bath(s): Double Sinks, Secondary Bath(s): Tub/Shower Combo |
| Bedroom Description | All Bedrooms Up |
| Kitchen Description | Island w/o Cooktop, Pantry |
| Room Description | Breakfast Room, Formal Dining, Formal Living, Living Area - 1st Floor, Utility Room in House |
Exterior Features
| Exterior Type | Brick, Wood |
| Private Pool | No |
| Lot Description | Subdivision Lot |
| Water Sewer | Public Sewer, Public Water |
| Roof | Composition |
| Foundation | Slab |
Neighborhood Information
View subdivision facts
| Subdivision Name | Colony Bend |
| County | Fortbend |
| Zip Code | 77479 |
| Single Family Properties | 884 |
| Average Bedrooms | 5.59 |
| Average Baths | 2.15 |
| Median Sqft. | 2,288 |
| Median Lot SqFt. | 7,800 |
| Median Year Built | 1981 |
| Median Appraised Value | $354,533 |
| Neighborhood Value Range | $320 - $413 K |
| Median Price / Sqft. | $160.72 |
MLS Market Area Sugar Land South
School Information
Elementary School
Colony Bend Elementary School
Middle School
First Colony Middle School
High School
Clements High School
School District
Fort Bend ISD
School information is computer generated and may not be accurate or current. Buyer must independently verify and confirm enrollment. Please contact the school district to determine the schools to which this property is zoned.
Listing Broker
Keller Williams Realty Southwest

Copyright© 2026 , HOUSTON REALTORS® INFORMATION SERVICE, INC. All Rights Reserved. Data Not Verified/Guaranteed by MLS.