 |
7423 Summer Night Ln
Rosenberg, TX 77469
|
|
For Sale
$359,900
6
Day(s) on Market
3 Bedrooms
3 Full Bath(s)
Single-Family
2,606
Built
Sqft./Appraisal District
7,800
Lot
Sqft./Appraisal District
|
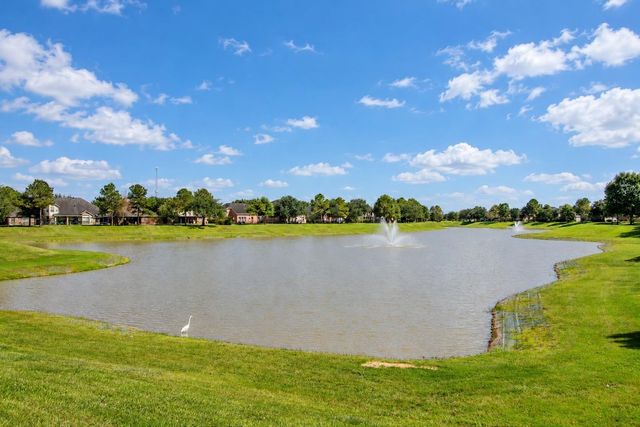
| Stunning 1.5-story former Ashton Woods model home on a premium lakefront lot! Freshly painted with high-end designer upgrades, this open floor plan features 3 bedrooms and 3 full baths on the main floor. Custom details include floor-to-ceiling entry mirrors, built-in shelving, elegant granite countertops, and beautiful tile work throughout. Upstairs, a versatile flex space with a full bath serves perfectly as a 4th bedroom, game room, or study. The primary suite offers a serene retreat with a soaking tub, dual sinks, and a separate shower. Step outside to a backyard oasis complete with a custom pergola, outdoor kitchen, stone fire pit, and built-in bench seating. Move-in ready with a full sprinkler system, easy access to I-59 and Brazos Town Center, and zoned to highly rated Lamar ISD schools. Refrigerator, washer, and dryer are negotiable. |

|
General Description
| MLS# | 37338317 |
| List Price | $359,900 ($138/Sqft.) |
| Listing Status | For Sale |
| Address | 7423 Summer Night Ln |
| City | Rosenberg |
| State | TX |
| Zip Code | 77469 |
| County | Fort Bend County |
| Subdivision | Summer Lakes Sec 1 (View subdivision price trend) |
| Legal Description | SUMMER LAKES SEC 1, BLOCK 2, LOT 2 |
| Property Type | Single-Family |
| Bedroom | 3 - 4 Bedroom(s) |
| Bath | 3 Full Bath(s) |
| Garages | 2 / Attached |
| Stories | 1.5 |
| Building Size | 2,606 Sqft/Appraisal District |
| Architecture Style | Traditional |
| Year Built | 2013 /Appraisal District |
| Lot Size | 7,800 Sqft/Appraisal District |
| Maintenance Fee | $700 / Annually |
| Key Map© | 606S |
| Market Area | Fort Bend South/Richmond |
| Master Planned Community | Summer Lakes |
Rooms/Lot Dimensions
| Living | 22 x 16, 1st |
| Game Room | 18 x 16, 2nd |
| Dining | 14 x 9, 1st |
| Kitchen | 12 x 10, 1st |
| Breakfast | 12 x 10, 1st |
| Primary Bedroom | 17 x 15, 1st |
| Bedroom | 11 x 11, 1st |
| Bedroom | 12 x 10, 1st |
Interior Features
| Fireplace | 1/Gaslog Fireplace |
| Dishwasher | Yes |
| Disposal | Yes |
| Compactor | No |
| Microwave | Yes |
| Range | Freestanding Range, Gas Range |
| Oven | Freestanding Oven |
| Connections | Electric Dryer Connections, Gas Dryer Connections, Washer Connections |
| Heating | Central Gas |
| Cooling | Central Electric |
| Floors | Carpet, Tile |
| Interior | Dryer Included, Refrigerator Included, Washer Included |
| Energy Feature | Digital Program Thermostat, Insulated/Low-E windows |
| Ice Maker | No |
Exterior Features
| Exterior | Back Yard Fenced, Fully Fenced, Outdoor Kitchen, Sprinkler System |
| Exterior Type | Brick, Cement Board, Stone |
| Area Pool | Yes |
| Private Pool | No |
| Lot Description | Subdivision Lot, Water View |
| Water Sewer | Public Sewer, Public Water, Water District |
| Roof | Composition |
| Foundation | Slab |
| Water Amenity | Lake View, Lakefront |
Neighborhood Information
View subdivision facts
| Subdivision Name | Summer Lakes |
| County | Fortbend |
| Zip Code | 77469,77469 |
| Single Family Properties | 1,081 |
| Average Bedrooms | 3.82 |
| Average Baths | 2.86 |
| Median Sqft. | 2,559 |
| Median Lot SqFt. | 7,423 |
| Median Year Built | 2014 |
| Median Appraised Value | $370,651 |
| Neighborhood Value Range | $263 - $495 K |
| Median Price / Sqft. | $149.76 |
MLS Market Area Fort Bend South/Richmond
School Information
Elementary School
Manford Williams Elementary School
Middle School
Harry Wright Junior High School
High School
Dr Thomas E Randle High School
School District
Lamar Consolidated ISD
School information is computer generated and may not be accurate or current. Buyer must independently verify and confirm enrollment. Please contact the school district to determine the schools to which this property is zoned.
Listing Broker
eXp Realty LLC

Copyright© 2026 , HOUSTON REALTORS® INFORMATION SERVICE, INC. All Rights Reserved. Data Not Verified/Guaranteed by MLS.