 |
2410 Camino Canyon Dr
Crosby, TX 77532
|
|
For Sale
$299,990
15
Day(s) on Market
3 Bedrooms
3 Full Bath(s)
Single-Family
1,895
Built
Sqft./Builder
5,996
Lot
Sqft./Appraisal District
|
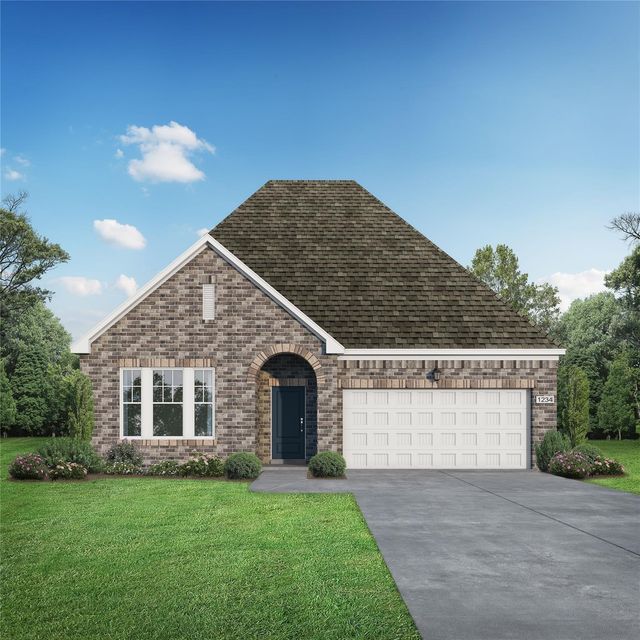
| Experience the bright & airy layout of the Laurel O, currently under construction in Sundance Cove & ready for move-in this December 2026. This home features an open floor plan designed for effortless entertaining, centered around a spacious gathering area filled with natural light. The kitchen serves as the heart of the home, complete with a charming breakfast nook for casual mornings. Retreat to the private primary suite, which offers a generous layout & a large closet with room to spare. Outside, the community provides resort-style living with a pool, splash pad, & fitness center. Enjoy afternoon strolls along the neighborhood trails or relax in the park. With a two-car garage & thoughtful design throughout, this home balances comfort & style. |

|
General Description
| MLS# | 19252755 |
| List Price |
$299,990
1.64%
($158/Sqft.)
 Price Reduction
Last reduced: Oct. 22nd, 2026
Reduction of
- $5,000 (1.64%)
Previous Price
$304,990
|
| Listing Status | For Sale |
| Address | 2410 Camino Canyon Dr |
| City | Crosby |
| State | TX |
| Zip Code | 77532 |
| County | Harris County |
| Subdivision | Sundance Cove (View subdivision price trend) |
| Legal Description | LT 5 BLK 2 SUNDANCE COVE SEC 7 |
| Property Type | Single-Family |
| Bedroom | 3 Bedroom(s) |
| Bath | 3 Full Bath(s) |
| Garages | 2 / Attached |
| Stories | 1 |
| Building Size | 1,895 Sqft/Builder |
| Architecture Style | Traditional |
| Year Built | 2026 /Builder |
| Lot Size | 5,996 Sqft/Appraisal District |
| Maintenance Fee | $750 / Annually |
| Market Area | Crosby Area |
Rooms/Lot Dimensions
| Dining | 1st |
| Kitchen | 1st |
| Primary Bedroom | 14 x 16, 1st |
| Bedroom | 14 x 11, 1st |
| Bedroom | 14 x 11, 1st |
| Home Office/Study | 1st |
| Family Room | 1st |
Interior Features
| Dishwasher | Yes |
| Disposal | Yes |
| Compactor | No |
| Microwave | Yes |
| Range | Gas Range |
| Oven | Convection Oven |
| Connections | Electric Dryer Connections, Washer Connections |
| Heating | Central Gas |
| Cooling | Central Gas |
| Floors | Carpet, Tile, Vinyl Plank |
| Bathroom Description | Primary Bath: Double Sinks, Primary Bath: Shower Only, Secondary Bath(s): Tub/Shower Combo, Vanity Area |
| Interior | Alarm System - Leased, Prewired for Alarm System, Refrigerator Included |
| Energy Feature | Energy Star Appliances, High-Efficiency HVAC, HVAC>13 SEER, Insulated/Low-E windows, Insulation - Blown Cellulose, Radiant Attic Barrier, Tankless/On-Demand H2O Heater |
| Ice Maker | No |
| Bedroom Description | All Bedrooms Down |
| Kitchen Description | Breakfast Bar, Island w/o Cooktop, Kitchen open to Family Room, Pantry, Walk-in Pantry |
| Room Description | 1 Living Area, Family Room, Home Office/Study, Utility Room in House |
Exterior Features
| Exterior | Back Yard Fenced, Sprinkler System |
| Exterior Type | Brick |
| Area Pool | Yes |
| Private Pool | No |
| Lot Description | Subdivision Lot |
| Water Sewer | Public Sewer, Public Water, Water District |
| Roof | Composition |
| Foundation | Slab |
| Front Door Face | Northwest |
Neighborhood Information
View subdivision facts
| Subdivision Name | Sundance Cove |
| County | Harris |
| Zip Code | 77532 |
| Single Family Properties | 318 |
| Average Bedrooms | 3.70 |
| Average Baths | 2.86 |
| Median Sqft. | 2,091 |
| Median Lot SqFt. | 6,000 |
| Median Year Built | 2024 |
| Median Appraised Value | $254,747 |
| Neighborhood Value Range | $143 - $333 K |
| Median Price / Sqft. | $137.78 |
MLS Market Area Crosby Area
School Information
Elementary School
Newport Elementary School
Middle School
Crosby Middle School
High School
Crosby High School
School District
Crosby ISD
School information is computer generated and may not be accurate or current. Buyer must independently verify and confirm enrollment. Please contact the school district to determine the schools to which this property is zoned.
Listing Broker
Nan and Company Properties

Copyright© 2026 , HOUSTON REALTORS® INFORMATION SERVICE, INC. All Rights Reserved. Data Not Verified/Guaranteed by MLS.