 |
5711 Skipping Stone Cv
Spring, TX 77386
|
|
For Sale
$798,264
4
Day(s) on Market
5 Bedrooms
4 Full & 1 Half Bath(s)
Single-Family
3,799
Built
Sqft./Builder
9,100
Lot
Sqft./Other
|
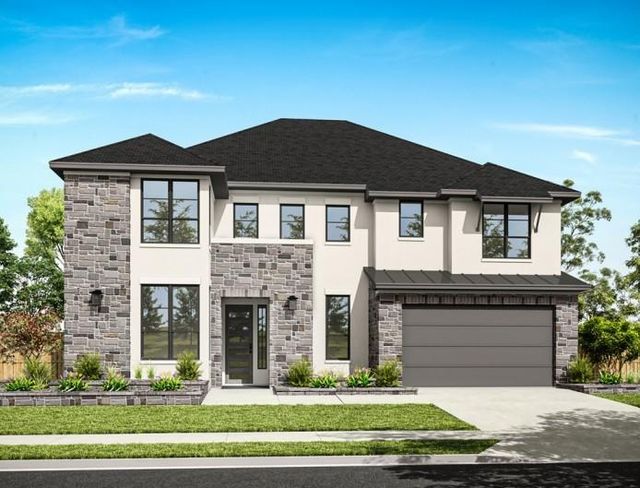
| Located in Woodson's Reserve, this thoughtfully designed home welcomes you with a curved staircase and inviting spaces for entertaining and everyday living. A dedicated home office offers a quiet workspace. The open kitchen features illuminated, glass-front stacked cabinetry, Pencil Vein quartz countertops, a full quartz backsplash and double ovens. In the great room, a fireplace framed by ceiling-height Oyster tile and an Espresso-stained mantel creates a striking focal point. The first-floor primary suite offers a private retreat with dual sinks, a tub and a separate shower with tile extending to the ceiling. Upstairs, three secondary bedrooms, a gameroom and an added media room provide space to relax, play and gather. An extended covered patio expands outdoor entertaining while an additional garage bay offers additional parking and storage. With inviting gathering areas and dedicated spaces for work and leisure, this home balances comfort and style. Schedule your private tour today! |

|
General Description
| MLS# | 19010653 |
| List Price | $798,264 ($210/Sqft.) |
| Listing Status | For Sale |
| Address | 5711 Skipping Stone Cv |
| City | Spring |
| State | TX |
| Zip Code | 77386 |
| County | Montgomery County |
| Subdivision | Woodson's Reserve |
| Legal Description | Section 37, Block 3, Lot 44 |
| Property Type | Single-Family |
| Bedroom | 5 Bedroom(s) |
| Bath | 4 Full & 1 Half Bath(s) |
| Garages | 4 / Attached ,Oversized ,Tandem |
| Stories | 2 |
| Building Size | 3,799 Sqft/Builder |
| Architecture Style | Traditional |
| Year Built | 2027 /Builder |
| Lot Size | 9,100 Sqft/Other |
| Maintenance Fee | $1,510 / Annually |
| Market Area | Porter/New Caney West |
| Master Planned Community | Woodson's Reserve |
Rooms/Lot Dimensions
| Game Room | 17'-8" x 15'-8", 2nd |
| Breakfast | 13'-0" x 11'-11, 1st |
| Primary Bedroom | 15'-10' x 14'-6, 1st |
| Bedroom | 11'-8" x 12'-0", 1st |
| Bedroom | 11'-0" x 11'-0, 2nd |
| Bedroom | 11'-8" x 12'-0", 2nd |
| Bedroom | 11'-11" x 12'-0, 2nd |
| Home Office/Study | 10'-0" x 13'-6", 1st |
| Family Room | 18'-6" x 19'-6", 1st |
Interior Features
| Fireplace | 1/Electric Fireplace |
| Dishwasher | Yes |
| Disposal | Yes |
| Microwave | Yes |
| Range | Gas Cooktop |
| Oven | Double Oven, Gas Oven |
| Connections | Electric Dryer Connections, Washer Connections |
| Heating | Heat Pump |
| Cooling | Central Electric |
| Floors | Carpet, Vinyl Plank |
| Countertop | Quartz |
| Bathroom Description | Full Secondary Bathroom Down, Half Bath, Primary Bath: Double Sinks, Primary Bath: Separate Shower, Primary Bath: Soaking Tub, Secondary Bath(s): Tub/Shower Combo |
| Interior | Fire/Smoke Alarm, High Ceiling |
| Energy Feature | Ceiling Fans, Digital Program Thermostat, Energy Star Appliances, High-Efficiency HVAC, HVAC>13 SEER |
| Bedroom Description | 3 Bedrooms Up, En-Suite Bath, Primary Bed - 1st Floor, Walk-In Closet |
| Kitchen Description | Island w/o Cooktop, Kitchen open to Family Room, Under Cabinet Lighting, Walk-in Pantry |
| Room Description | Family Room, Gameroom Up, Home Office/Study, Utility Room in House |
Exterior Features
| Exterior | Back Yard, Covered Patio/Deck |
| Exterior Type | Brick, Cement Board |
| Area Pool | Yes |
| Private Pool | No |
| Lot Description | Subdivision Lot |
| Water Sewer | Water District |
| Roof | Composition |
| Foundation | Slab |
Neighborhood Information
Facts (Based on Active listings)
| Market Area Name | Porter/New Caney West |
| Home For Sales | 735 |
| Average List Price | $449,370 |
| Average Bedrooms | 3.57 |
| Average Baths | 2.45 |
| Average Sqft | 2,352 |
| Average Price/Sqft | $187.07 |
| Home For Lease | 137 |
| Average Lease | $1,963 |
| Average Lease/Sqft | $1.29 |
MLS Market Area Porter/New Caney West
School Information
Elementary School
Arnold Elementary School
Middle School
York Junior High School
High School
Grand Oaks High School
School District
Conroe ISD
School information is computer generated and may not be accurate or current. Buyer must independently verify and confirm enrollment. Please contact the school district to determine the schools to which this property is zoned.
Listing Broker
Tri Pointe Homes

Copyright© 2026 , HOUSTON REALTORS® INFORMATION SERVICE, INC. All Rights Reserved. Data Not Verified/Guaranteed by MLS.