 |
17119 Bainham Forest Trl
Hockley, TX 77447
|
|
For Sale
$284,900
1
Day(s) on Market
3 Bedrooms
2 Full Bath(s)
Single-Family
1,851
Built
Sqft./Appraisal District
6,145
Lot
Sqft./Appraisal District
|
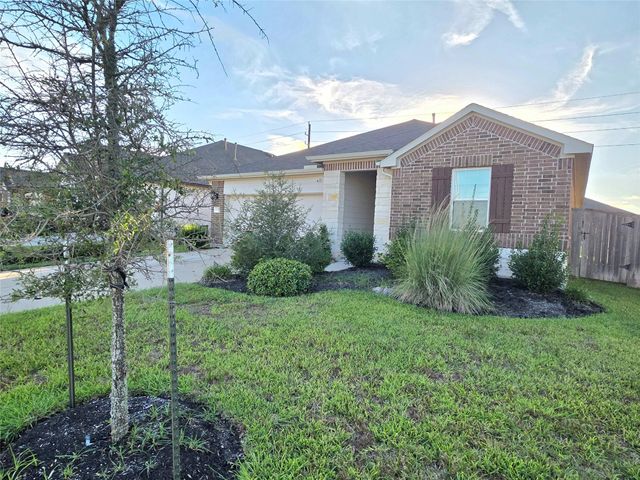
| Cute Aston Woods home located in gorgeous Dellrose community, just minutes from 290 & The Grand Pkwy. Like new, with stunning, open layout in one of the hottest areas northwest of Houston! Large family room is open to the dining area & kitchen that boasts 42" Shaker style cabinets, Chevron mosaic backsplash, Carrara Morro Quartz countertops, stainless steel farmhouse sink, & gas cooktop! High ceilings & 8' doors throughout enhance the airy atmosphere, while Shaw engineered wood floors & custom paint add an upscale, luxurious feel. The private primary suite,complete w/ dual vanities, large shower, soaking tub & a huge closet, is separated from the spacious guest bedrooms. Covered patio, fenced & sprinklered backyard makes for a great entertaining area. Also, the home is near the wonderful neighborhood amenities, including clubhouse, tennis courts, pools & scenic trails! The home is ready for it's new family! Don't wait! Priced below market for a fast sale! Seller's loss, your gain! |

|
General Description
| MLS# | 17856488 |
| List Price | $284,900 ($154/Sqft.) |
| Listing Status | For Sale |
| Address | 17119 Bainham Forest Trl |
| City | Hockley |
| State | TX |
| Zip Code | 77447 |
| County | Harris County |
| Subdivision | Dellrose (View subdivision price trend) |
| Legal Description | LT 26 BLK 3 DELLROSE SEC 8 |
| Property Type | Single-Family |
| Bedroom | 3 Bedroom(s) |
| Bath | 2 Full Bath(s) |
| Garages | 2 / Attached |
| Stories | 1 |
| Building Size | 1,851 Sqft/Appraisal District |
| Architecture Style | Traditional |
| Year Built | 2020 /Appraisal District |
| Lot Size | 6,145 Sqft/Appraisal District |
| Maintenance Fee | $1,000 / Annually |
| Market Area | Hockley |
Rooms/Lot Dimensions
| Dining | 11'11" x 10'6", 1st |
| Kitchen | 14'11" x 9'3", 1st |
| Primary Bedroom | 18'3" x 12'10", 1st |
| Bedroom | 12'1" x 10'11", 1st |
| Bedroom | 12' x 10'8", 1st |
| Utility Room Desc | 6'3" x 6'3", 1st |
| Family Room | 17'8" x 14'7", 1st |
| Primary Bath | 10' x 9'2", 1st |
| Bath | 8'6" x 5', 1st |
Interior Features
| Dishwasher | Yes |
| Compactor | No |
| Microwave | Yes |
| Range | Gas Cooktop |
| Oven | Single Oven |
| Connections | Electric Dryer Connections, Washer Connections |
| Heating | Central Gas |
| Cooling | Central Electric |
| Floors | Engineered Wood, Tile |
| Countertop | Quartz |
| Bathroom Description | Primary Bath: Double Sinks, Primary Bath: Separate Shower, Primary Bath: Soaking Tub, Secondary Bath(s): Tub/Shower Combo |
| Energy Feature | Digital Program Thermostat, Energy Star Appliances, Energy Star/CFL/LED Lights, High-Efficiency HVAC, Insulated Doors, Insulated/Low-E windows, Insulation - Batt, Insulation - Blown Fiberglass, Radiant Attic Barrier |
| Ice Maker | No |
| Bedroom Description | All Bedrooms Down, Split Plan, Walk-In Closet |
| Kitchen Description | Breakfast Bar, Island w/o Cooktop, Kitchen open to Family Room, Pantry |
| Room Description | 1 Living Area, Breakfast Room, Family Room, Living Area - 1st Floor, Utility Room in House |
Exterior Features
| Exterior | Back Yard Fenced, Fully Fenced, Patio/Deck, Sprinkler System, Subdivision Tennis Court |
| Exterior Type | Brick, Cement Board, Stone |
| Area Pool | Yes |
| Private Pool | No |
| Lot Description | Subdivision Lot |
| Water Sewer | Water District |
| Roof | Composition |
| Foundation | Slab |
| Front Door Face | East |
| Garage Carport | Double-Wide Driveway |
| Garage Size | 19 x 19 |
Neighborhood Information
View subdivision facts
| Subdivision Name | Dellrose |
| County | Harris |
| Zip Code | 77447 |
| Single Family Properties | 1,479 |
| Average Bedrooms | 3.66 |
| Average Baths | 2.94 |
| Median Sqft. | 2,294 |
| Median Lot SqFt. | 6,581 |
| Median Year Built | 2021 |
| Median Appraised Value | $335,381 |
| Neighborhood Value Range | $279 - $409 K |
| Median Price / Sqft. | $161.01 |
MLS Market Area Hockley
School Information
Elementary School
Bryan Lowe Elementary School
Middle School
Waller Junior High School
High School
Waller High School
School District
Waller ISD
School information is computer generated and may not be accurate or current. Buyer must independently verify and confirm enrollment. Please contact the school district to determine the schools to which this property is zoned.
Listing Broker
CJ Realty

Copyright© 2026 , HOUSTON REALTORS® INFORMATION SERVICE, INC. All Rights Reserved. Data Not Verified/Guaranteed by MLS.