 |
19830 Bridgemill Park Ln
Porter, TX 77365
|
|
For Sale
$310,000
1
Day(s) on Market
4 Bedrooms
2 Full & 1 Half Bath(s)
Single-Family
2,003
Built
Sqft./Builder
4,467
Lot
Sqft./Other
|
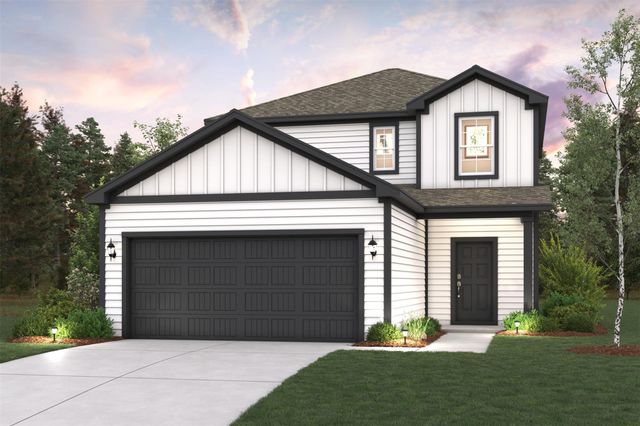
| The Hampton two-story home is an open-concept floor plan featuring the primary suite privately situated on the first floor, while the secondary bedrooms are on the second floor. The gourmet island kitchen overlooks the great room and the dining room, creating a spacious entertaining area. And the upstairs game room offers a secondary entertainment space for the home. Century Communities is proud to offer new homes in Porter, TX, at Northpark South. You'll also love a prime location near I-69, with easy access to retail options, George Bush Intercontinental Airport and downtown Porter. Northpark South also features neighborhood parks and trails for fresh-air fun. Explore everything this anticipated community has to offer and start your dream home journey today! |

|
General Description
| MLS# | 10241663 |
| List Price | $310,000 ($155/Sqft.) |
| Listing Status | Under Contract – P |
| Address | 19830 Bridgemill Park Ln |
| City | Porter |
| State | TX |
| Zip Code | 77365 |
| County | Montgomery County |
| Subdivision | Northpark South |
| Legal Description | Lot 42, Blk 4, Sec 1 |
| Property Type | Single-Family |
| Bedroom | 4 Bedroom(s) |
| Bath | 2 Full & 1 Half Bath(s) |
| Garages | 2 / Attached |
| Stories | 2 |
| Building Size | 2,003 Sqft/Builder |
| Architecture Style | Traditional |
| Year Built | 2026 /Builder |
| Lot Size | 4,467 Sqft/Other |
| Maintenance Fee | $695 / Annually |
| Market Area | Porter/New Caney West |
Rooms/Lot Dimensions
| Game Room | 13'-0.5" x 12', 2nd |
| Primary Bedroom | 13'-4" x 15' 10, 1st |
| Bedroom | 10'-8" x 10'-2", 2nd |
| Bedroom | 11' 2" x 10' 3., 2nd |
| Bedroom | 11'-2" x 11' 5", 2nd |
Interior Features
| Dishwasher | Yes |
| Microwave | Yes |
| Range | Gas Range |
| Oven | Gas Oven |
| Connections | Gas Dryer Connections |
| Heating | Central Gas |
| Cooling | Central Electric |
| Floors | Carpet |
| Countertop | Quartz |
| Bathroom Description | Half Bath, Primary Bath: Shower Only, Secondary Bath(s): Tub/Shower Combo |
| Energy Feature | Ceiling Fans, Digital Program Thermostat, Energy Star Appliances, Energy Star/CFL/LED Lights, Energy Star/Reflective Roof, High-Efficiency HVAC, Insulated/Low-E windows, Insulation - Batt, Insulation - Blown Fiberglass, North/South Exposure, Radiant Attic Barrier, Tankless/On-Demand H2O Heater |
| Bedroom Description | Primary Bed - 1st Floor, Walk-In Closet |
| Kitchen Description | Island w/o Cooktop, Kitchen open to Family Room |
| Room Description | Family Room, Gameroom Up, Utility Room in House |
Exterior Features
| Exterior | Back Yard |
| Exterior Type | Cement Board |
| Area Pool | No |
| Private Pool | No |
| Lot Description | Subdivision Lot |
| Water Sewer | Public Water |
| Roof | Composition |
| Foundation | Slab |
Neighborhood Information
Facts (Based on Active listings)
| Market Area Name | Porter/New Caney West |
| Home For Sales | 737 |
| Average List Price | $449,898 |
| Average Bedrooms | 3.57 |
| Average Baths | 2.45 |
| Average Sqft | 2,350 |
| Average Price/Sqft | $187.28 |
| Home For Lease | 141 |
| Average Lease | $1,988 |
| Average Lease/Sqft | $1.29 |
MLS Market Area Porter/New Caney West
School Information
Elementary School
Brookwood Forest Elementary School
Middle School
Woodridge Forest Middle School
High School
West Fork High School
School District
New Caney ISD
School information is computer generated and may not be accurate or current. Buyer must independently verify and confirm enrollment. Please contact the school district to determine the schools to which this property is zoned.
Listing Broker
Century Communities

Copyright© 2026 , HOUSTON REALTORS® INFORMATION SERVICE, INC. All Rights Reserved. Data Not Verified/Guaranteed by MLS.