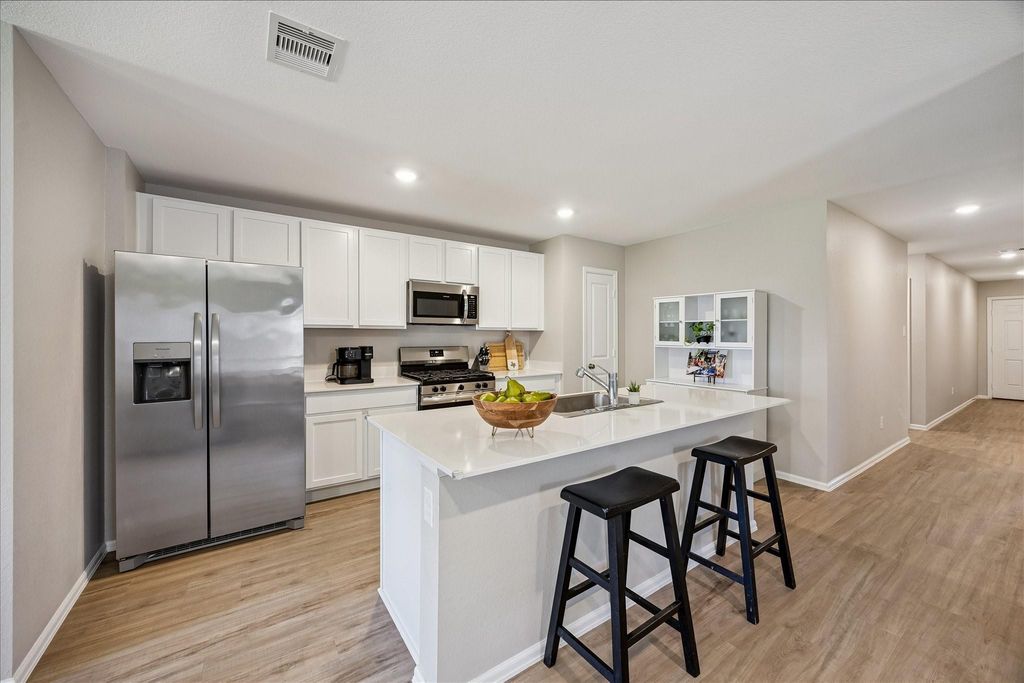
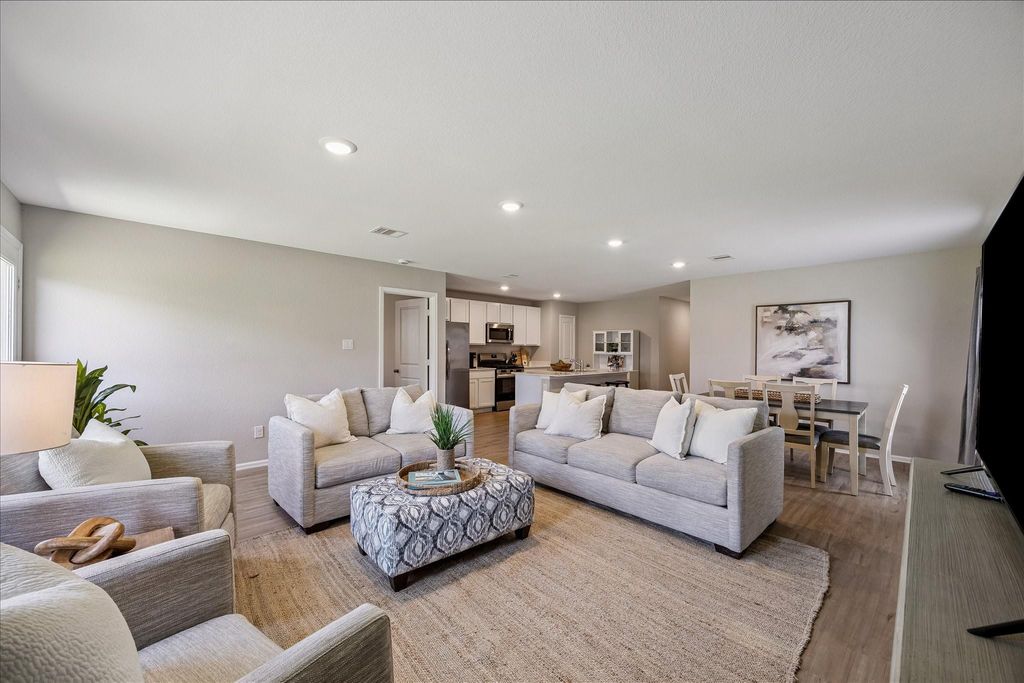
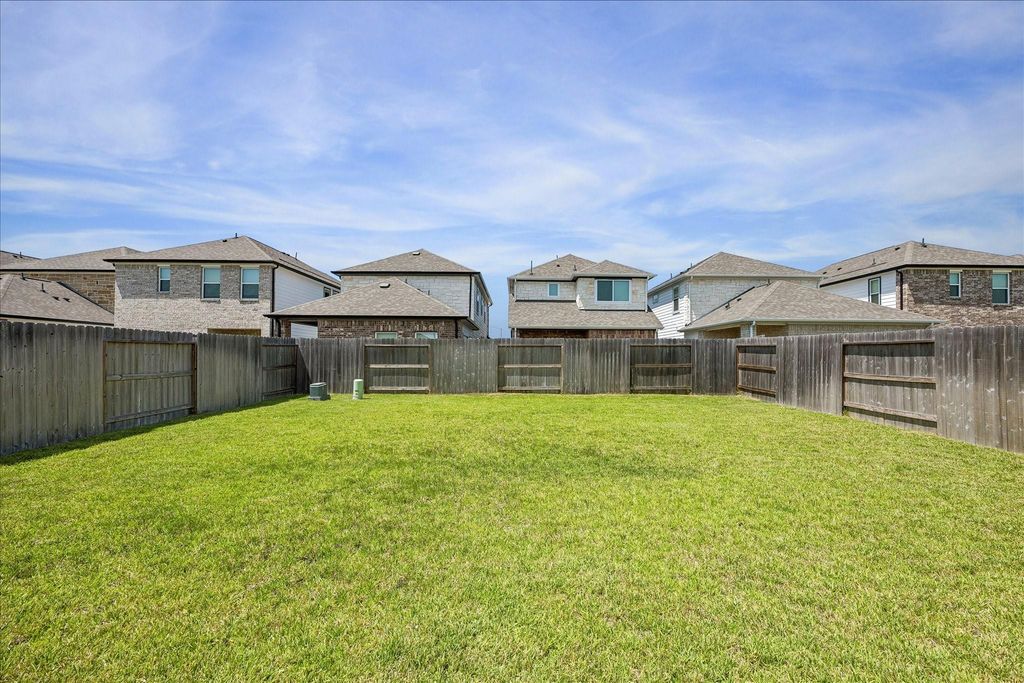
[[800]]27034 Breakaway Ln is listed for sale at 260,000. The Single-Family property has 4 bedrooms, 2 Full Bathrooms, 1745 square feet, and was built in 2023. The lot size is 5777 Square feet.[[500]]Like new, only better. Seller is moving to be closer to her grandchildren. Barely lived in, the plush carpet, only in the FOUR bedrooms, designer paint throughout are absolutely pristine. Located in the vibrant community of Sunterra, zoned to esteemed KISD schools, w/amenities galore including a resort style pool, dog park, fitness center a Crystal Lagoon. Tasteful well thought out improvements include coordinating high-end curtains adorning every window and a ring doorbell and keyless entry for security and ease. Gleaming, durable and pretty laminate flooring span all of the living areas, including the sizable utility room. Practically brand new, the washer dryer will convey. The well appointed split floor plan includes an island kitchen that opens to the family dining areas. An expansive quartz topped island affords seating for four. The stainless steel appliances are immaculate include a gas range, microwave a refrigerator that will convey. Welcome home.
Like new, only better. Seller is moving to be closer to her grandchildren. Barely lived in, the plush carpet, only in the FOUR bedrooms, & designer paint throughout are absolutely pristine. Located in the vibrant community of Sunterra, zoned to esteemed KISD schools, w/amenities galore including a resort style pool, dog park, fitness center & a Crystal Lagoon. Tasteful & well thought out improvements include coordinating high-end curtains adorning every window and a ring doorbell and keyless entry for security and ease. Gleaming, durable and pretty laminate flooring span all of the living areas, including the sizable utility room. Practically brand new, the washer & dryer will convey. The well appointed split floor plan includes an island kitchen that opens to the family & dining areas. An expansive quartz topped island affords seating for four. The stainless steel appliances are immaculate & include a gas range, microwave & a refrigerator that will convey. Welcome home.
Disclaimer: Lot configuration and dimensions are estimates, not based on personal knowledge and come from a third party (Digital Map Products); therefore, you should not rely on the estimates and perform independent confirmation as to their accuracy
View neighborhood information
Ready to Sell your Home?
Request a complimentary home selling analysis featuring recently sold properties, market trends, home valuations and a personalized market update.
School information is computer generated and may not be accurate or current. Buyer must independently verify and confirm enrollment. Please contact the school district to determine the schools to which this property is zoned.










 Currency converter





 Share
Share


 Erase note
 You currently have no custom folders