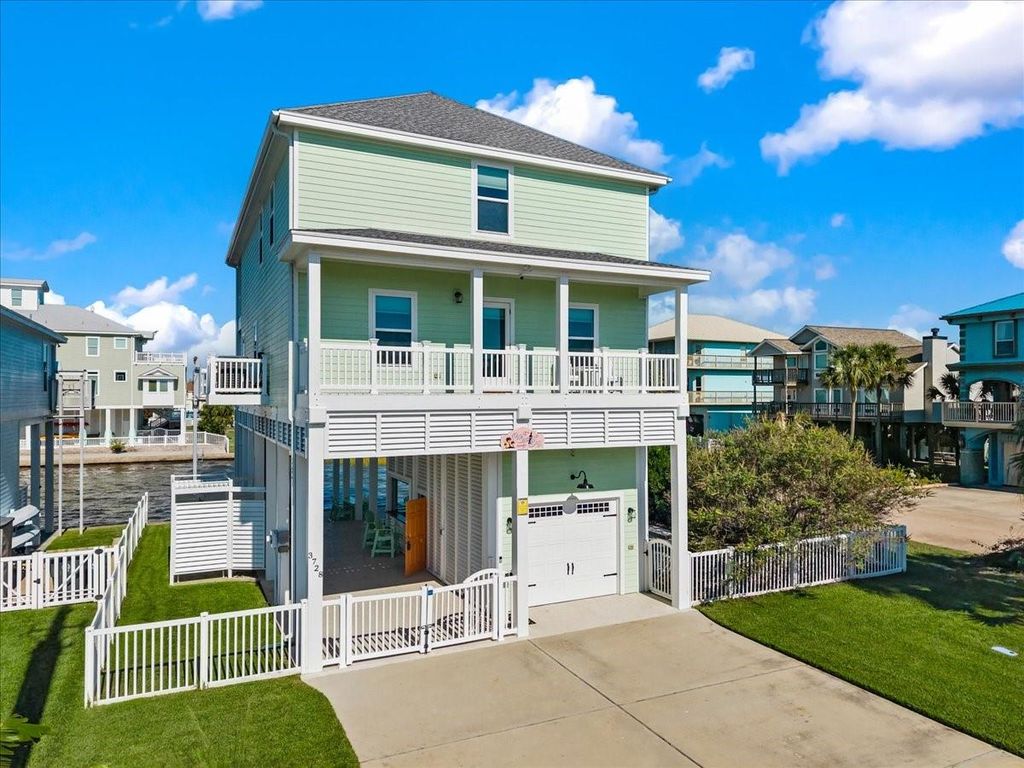
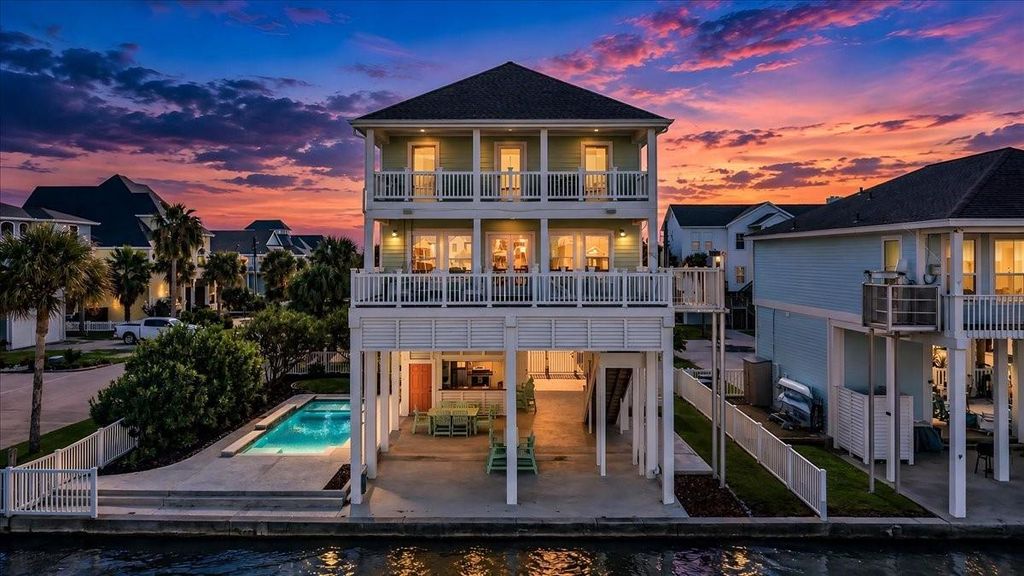
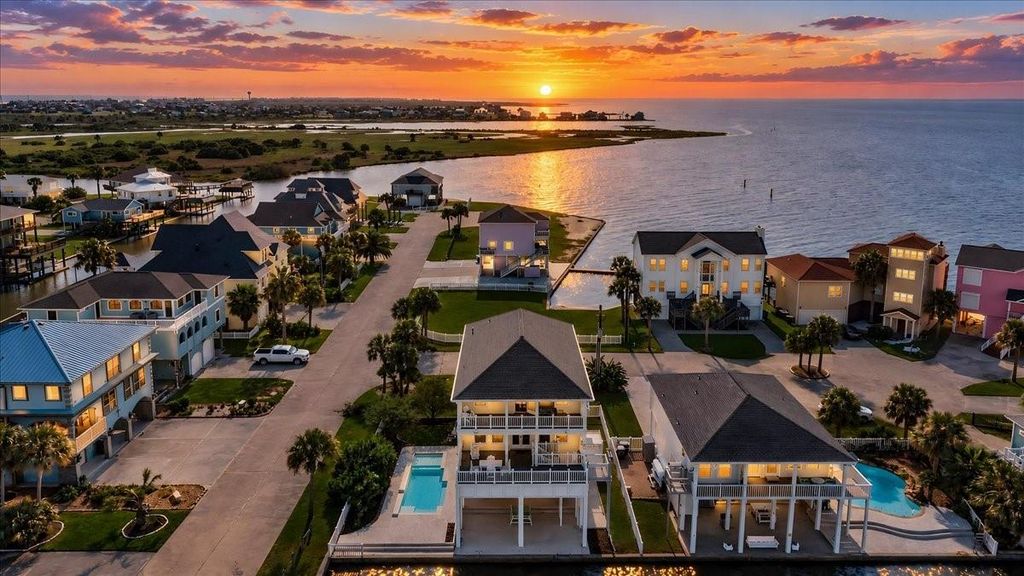
[[800]]3728 Sabrina is listed for sale at 1,300,000. The Single-Family property has 4 bedrooms, 2 Full Bathrooms, 1 Half Bathroom, 2408 square feet, and was built in 2017. The lot size is 5755 Square feet.[[500]]LIVE THE WATERFRONT DREAM at 3728 Sabrina, where breathtaking bay views, unforgettable sunsets and effortless coastal luxury come together in coveted Terramar Beach. This stunning 4-bedroom, 2.5-bath retreat is more than a homeits a turnkey escape designed for gathering, relaxing and making memories. Walls of windows capture the water views while the beautifully appointed interior delivers an impressive gourmet kitchen with custom cabinetry, high-end appliances, double ovens, two dishwashers and a plumbed-in built-in coffee maker. The tranquil primary suite offers a spa-inspired bath and beautiful water views. Downstairs, a sophisticated kitchen creates the ultimate entertaining zone. Outside, lush landscaping, waterfront gathering spaces, pool and cabana set the stage for endless coastal days. Thoughtful improvements include new gutters and lighting, smart thermostats, serviced A/C systems, upgraded security with 7 cameras, enhanced audio, Roku-equipped TVs and pool/cabana updates.
LIVE THE WATERFRONT DREAM at 3728 Sabrina, where breathtaking bay views, unforgettable sunsets and effortless coastal luxury come together in coveted Terramar Beach. This stunning 4-bedroom, 2.5-bath retreat is more than a home—it’s a turnkey escape designed for gathering, relaxing and making memories. Walls of windows capture the water views while the beautifully appointed interior delivers an impressive gourmet kitchen with custom cabinetry, high-end appliances, double ovens, two dishwashers and a plumbed-in built-in coffee maker. The tranquil primary suite offers a spa-inspired bath and beautiful water views. Downstairs, a sophisticated kitchen creates the ultimate entertaining zone. Outside, lush landscaping, waterfront gathering spaces, pool and cabana set the stage for endless coastal days. Thoughtful improvements include new gutters and lighting, smart thermostats, serviced A/C systems, upgraded security with 7 cameras, enhanced audio, Roku-equipped TVs and pool/cabana updates.
Disclaimer: Lot configuration and dimensions are estimates, not based on personal knowledge and come from a third party (Digital Map Products); therefore, you should not rely on the estimates and perform independent confirmation as to their accuracy
View neighborhood information
Ready to Sell your Home?
Request a complimentary home selling analysis featuring recently sold properties, market trends, home valuations and a personalized market update.
School information is computer generated and may not be accurate or current. Buyer must independently verify and confirm enrollment. Please contact the school district to determine the schools to which this property is zoned.







 Just listed
 Currency converter





 Share
Share


 Erase note
 You currently have no custom folders