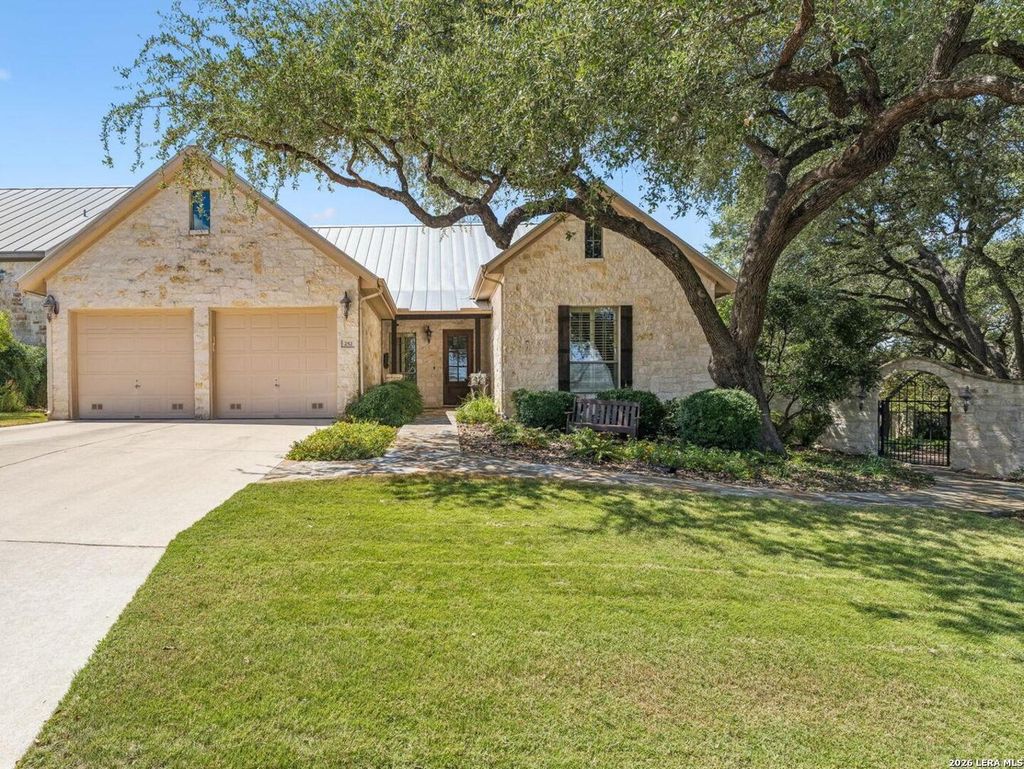
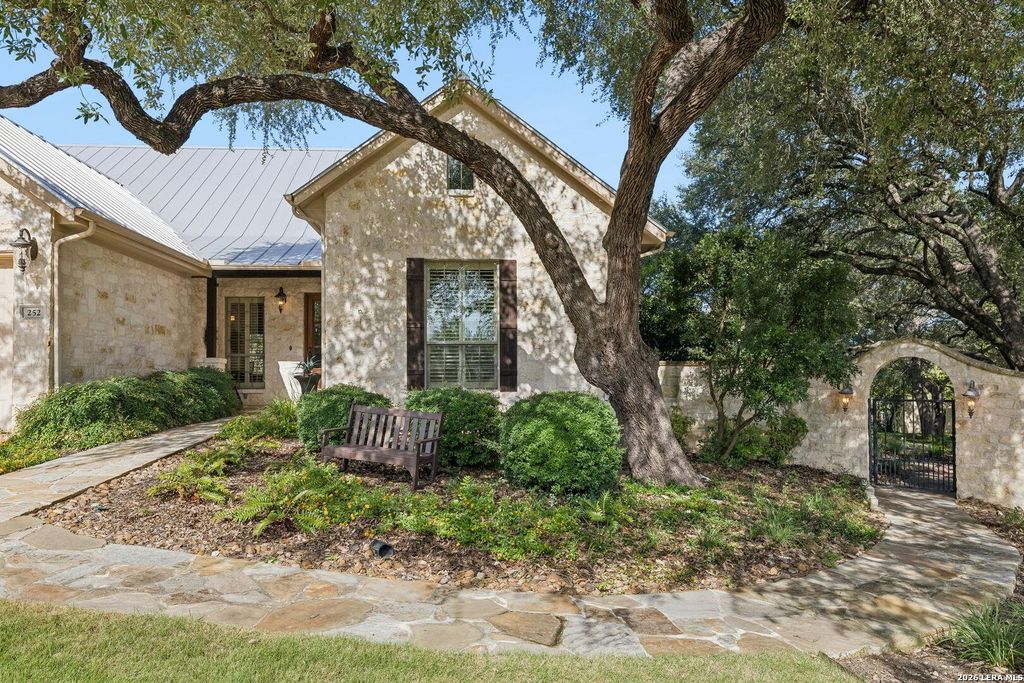
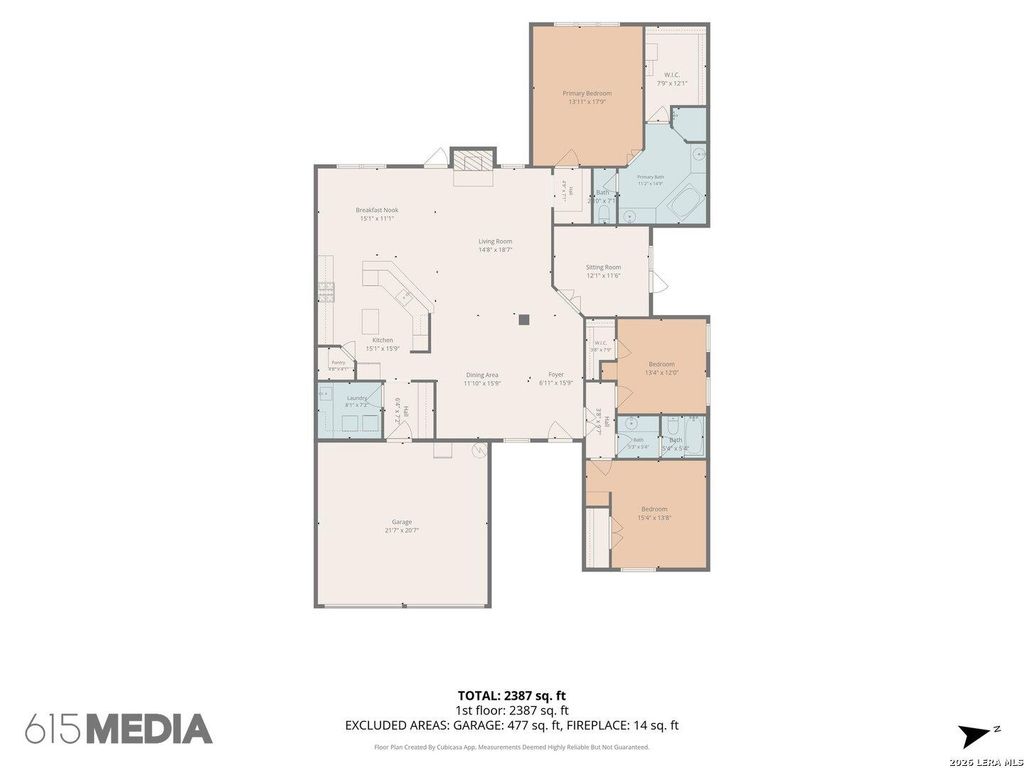
[[800]]252 WELL SPGS is listed for sale at 715,000. The Single-Family property has 3 bedrooms, 2 Full Bathrooms, 2343 square feet, and was built in 2007.[[500]]A private garden retreat anchors this single-story, 3-bedroom, 2-bathroom Menger Springs home, set across two seamlessly joined lots, offering 2,343 square feet and 0.42 combined acres in the desirable Garden Home section. One lot holds the home, and the second gives the garden room to breathe, a feature you wont find elsewhere in this Boerne, TX community. A custom stone and iron entry gate opens into a lush, tree-canopied garden built around a large stone outdoor fireplace and flagstone patio seating area, surrounded by mature landscaping. Its a rare amount of private outdoor living space for the neighborhood. Inside, the gourmet kitchen features custom cabinetry extending to the ceiling, quartz countertops, and a dedicated office nook just off the kitchen. The main living area showcases hardwood floors and a stone fireplace, creating a warm, natural gathering space. A private study with glass French doors opens onto a second covered patio with garden views, ideal for a home
A private garden retreat anchors this single-story, 3-bedroom, 2-bathroom Menger Springs home, set across two seamlessly joined lots, offering 2,343 square feet and 0.42 combined acres in the desirable Garden Home section. One lot holds the home, and the second gives the garden room to breathe, a feature you won't find elsewhere in this Boerne, TX community. A custom stone and iron entry gate opens into a lush, tree-canopied garden built around a large stone outdoor fireplace and flagstone patio seating area, surrounded by mature landscaping. It's a rare amount of private outdoor living space for the neighborhood. Inside, the gourmet kitchen features custom cabinetry extending to the ceiling, quartz countertops, and a dedicated office nook just off the kitchen. The main living area showcases hardwood floors and a stone fireplace, creating a warm, natural gathering space. A private study with glass French doors opens onto a second covered patio with garden views, ideal for a home
MLS#
SA2017372
List Price
$715,000 ($305/Sqft.)
Listing Status
For Sale
Address
252 WELL SPGS
City
Boerne
State
TX
Zip Code
78006
County
Kendall County
Subdivision
Menger Springs
Legal Description
UNIT G1 BLK 4 LOT 116, 0.17 ACRES & UNIT G1 BLK 4 LOT 115
Disclaimer: Lot configuration and dimensions are estimates, not based on personal knowledge and come from a third party (Digital Map Products); therefore, you should not rely on the estimates and perform independent confirmation as to their accuracy
View neighborhood information
Ready to Sell your Home?
Request a complimentary home selling analysis featuring recently sold properties, market trends, home valuations and a personalized market update.
School information is computer generated and may not be accurate or current. Buyer must independently verify and confirm enrollment. Please contact the school district to determine the schools to which this property is zoned.










 Just listed
 Currency converter





 Share
Share


 Erase note
 You currently have no custom folders