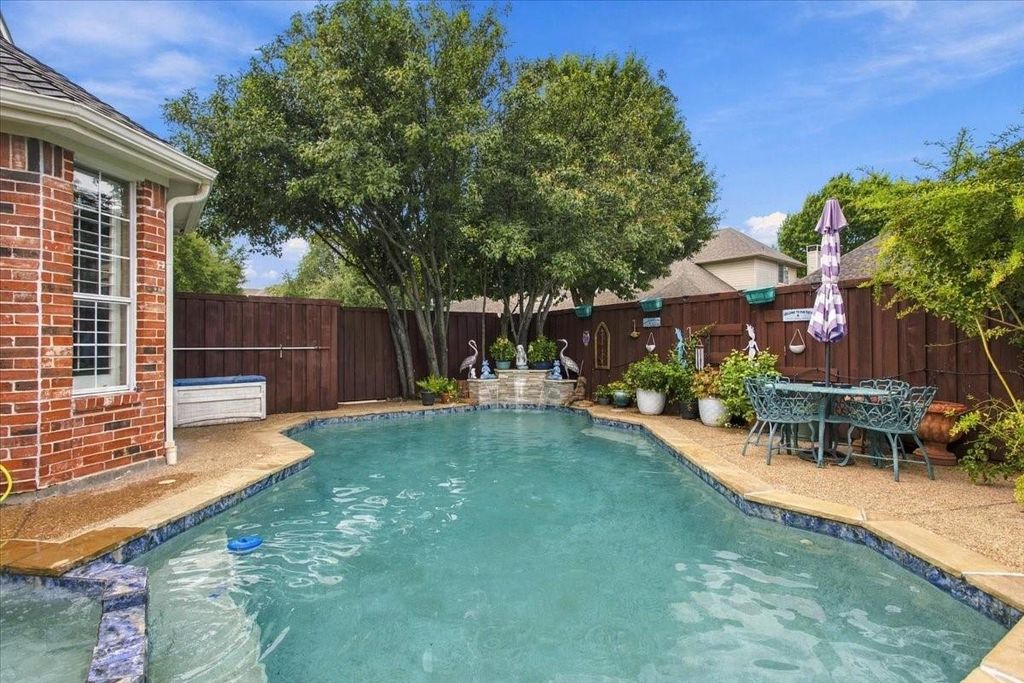
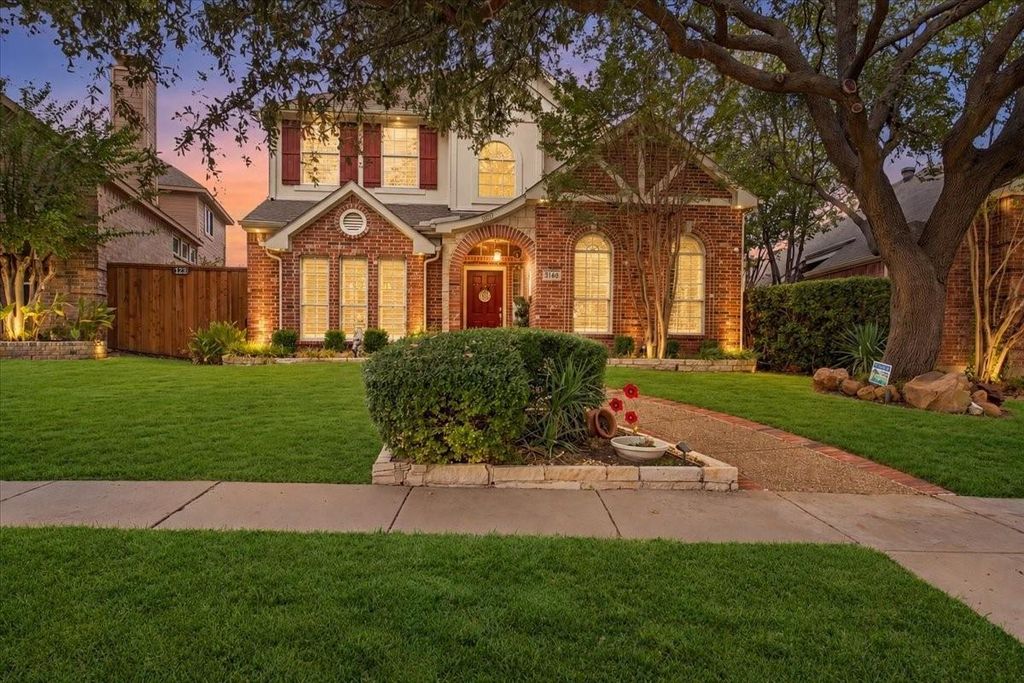
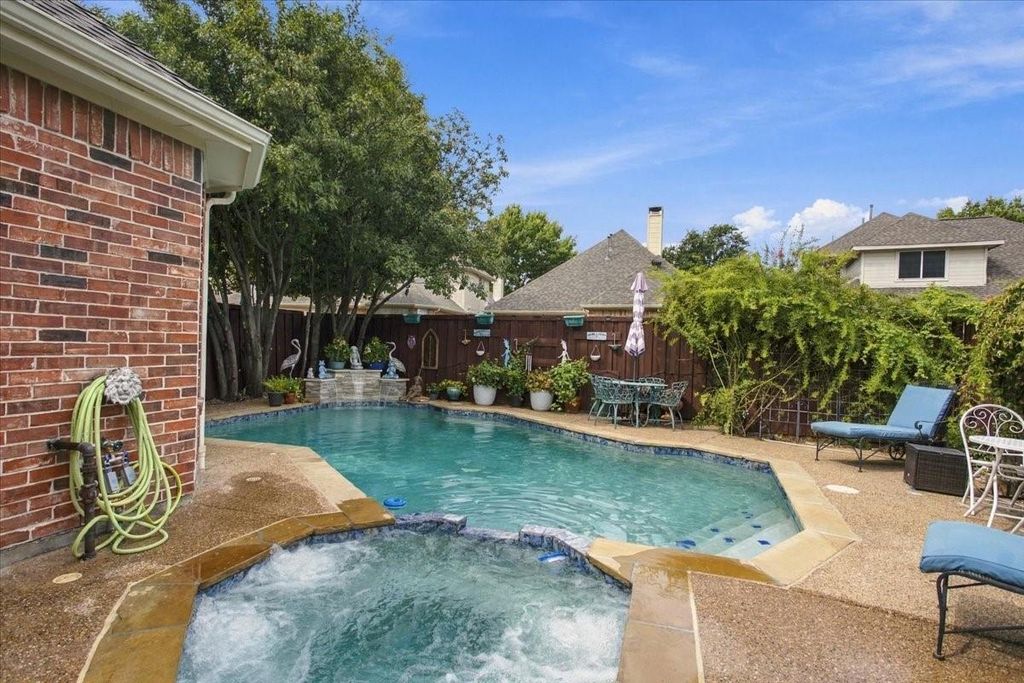
[[800]]9205 Cedardale Dr is listed for sale at 585,000. The Residential - Single Family property has 4 bedrooms, 3 Full Bathrooms, 1 Half Bathroom, 2865 square feet, and was built in 1999. The lot size is 5662.8 Square feet.[[500]]Walk-Tru Video Available on YouTube Former model home with custom elevation, lush landscaping, mature trees, and a private pool oasis in the desirable Villas at Ridgeview! This elegant home offers an inviting open feel with soaring ceilings, formal living and dining spaces, and a striking family room with a dramatic two-story wood mantel.The gourmet kitchen features granite countertops, a center island, breakfast bar, French cabinetry, and a gas cooktop, opening to a sunny breakfast nook and charming private courtyard. The first-floor primary suite offers tiered ceilings, a comfortable sitting area, and lovely views of the pool and backyard.Upstairs offers a spacious game room, three generous bedrooms, and convenient attic storage. Step outside to your own private retreat with a sparkling pool and spa, sheer-descent waterfall, open patio, mature trees, and lush landscapingperfect for relaxing or entertaining.Plantation shutters throughout, a 2-car garage, distinctive architectural details, and convenient access to Hwy 121, US-75, shopping, dining, and amenities add to the appeal. Located in the coveted Frisco ISD. Up to 5k in Lender credit when using preferred lender
***Walk-Tru Video Available on YouTube*** Former model home with custom elevation, lush landscaping, mature trees, and a private pool oasis in the desirable Villas at Ridgeview! This elegant home offers an inviting open feel with soaring ceilings, formal living and dining spaces, and a striking family room with a dramatic two-story wood mantel.
The gourmet kitchen features granite countertops, a center island, breakfast bar, French cabinetry, and a gas cooktop, opening to a sunny breakfast nook and charming private courtyard. The first-floor primary suite offers tiered ceilings, a comfortable sitting area, and lovely views of the pool and backyard.
Upstairs offers a spacious game room, three generous bedrooms, and convenient attic storage. Step outside to your own private retreat with a sparkling pool and spa, sheer-descent waterfall, open patio, mature trees, and lush landscaping—perfect for relaxing or entertaining.
Plantation shutters throughout, a 2-car garage, distinctive architectural details, and convenient access to Hwy 121, US-75, shopping, dining, and amenities add to the appeal. Located in the coveted Frisco ISD. ***Up to $5k in Lender credit when using preferred lender****
Disclaimer: Lot configuration and dimensions are estimates, not based on personal knowledge and come from a third party (Digital Map Products); therefore, you should not rely on the estimates and perform independent confirmation as to their accuracy
View neighborhood information
Ready to Sell your Home?
Request a complimentary home selling analysis featuring recently sold properties, market trends, home valuations and a personalized market update.
School information is computer generated and may not be accurate or current. Buyer must independently verify and confirm enrollment. Please contact the school district to determine the schools to which this property is zoned.








 Just listed
 Currency converter
 Add to Calendar





 Share
Share


 Erase note
 You currently have no custom folders