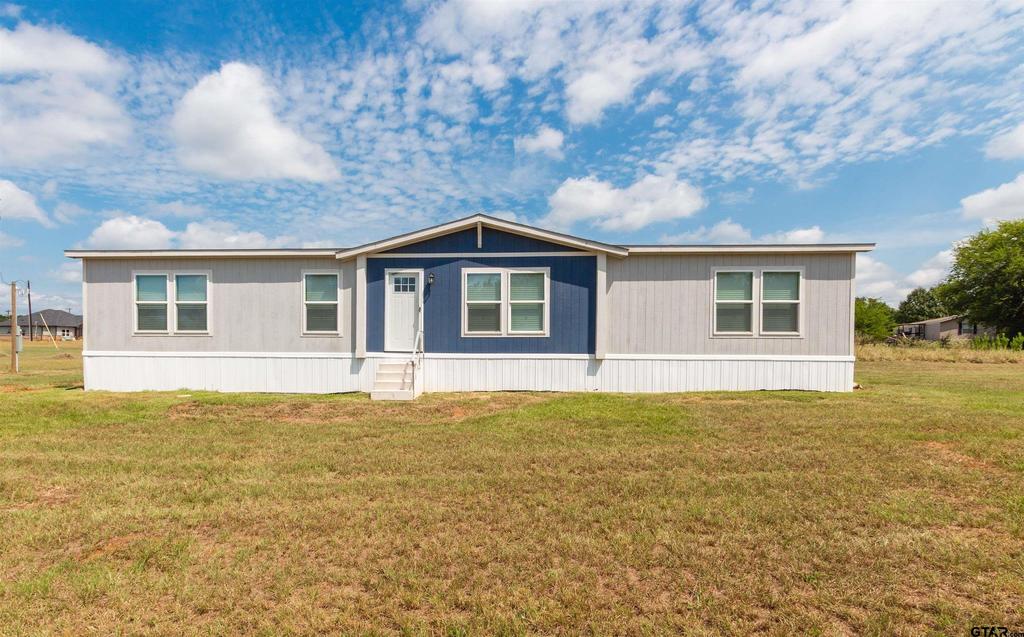
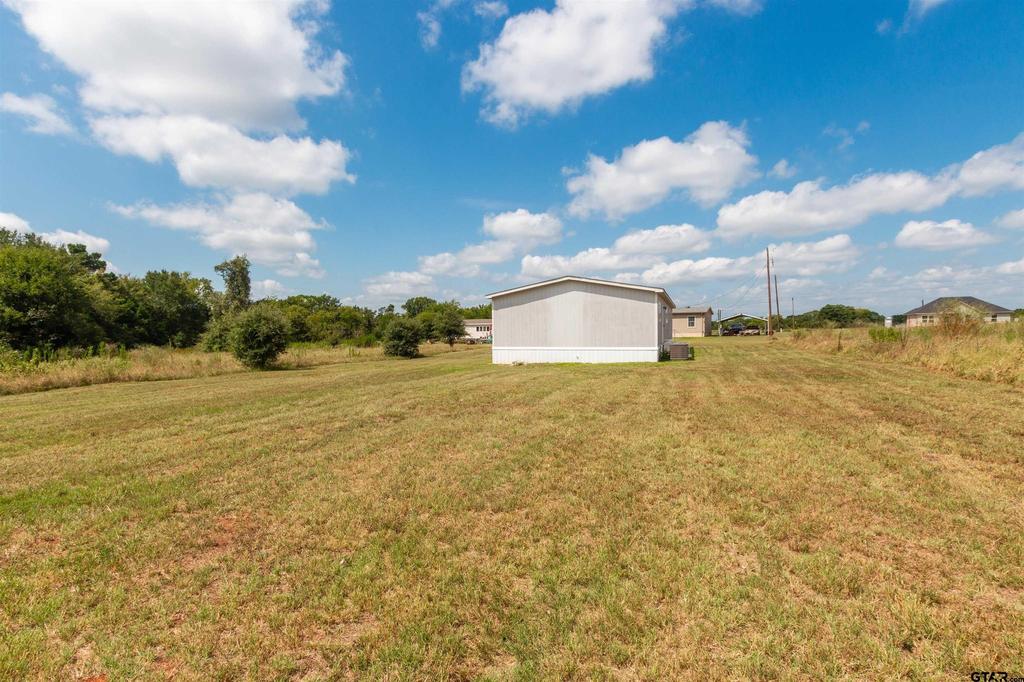
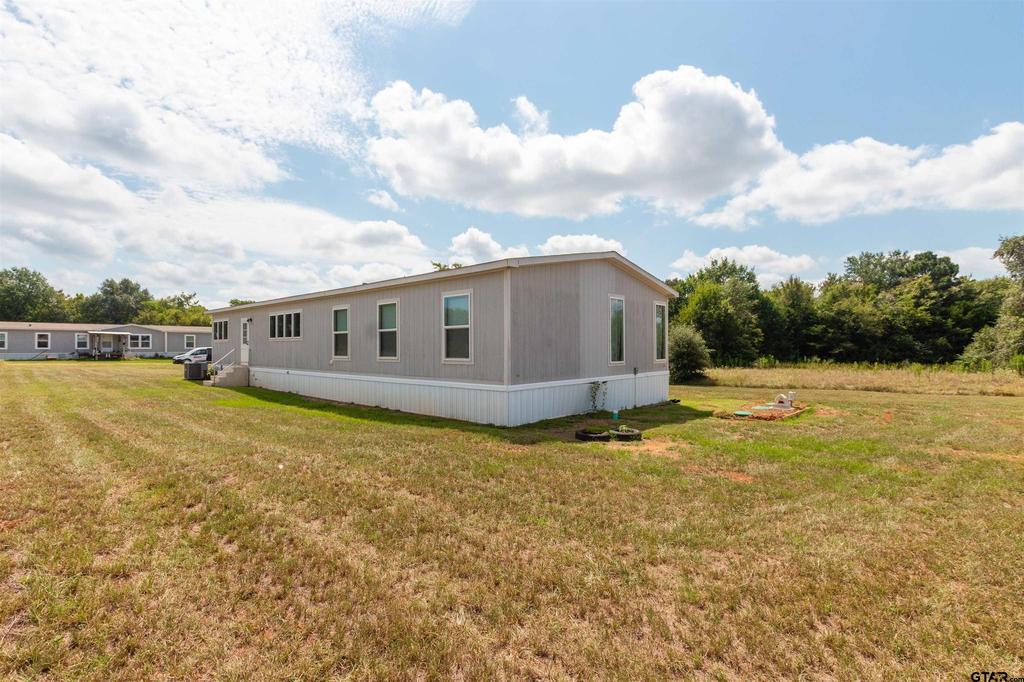
[[800]]181 Byron Ct is listed for sale at 165,000. The Single Family property has 3 bedrooms, 2 Full Bathrooms, 1685 square feet, and was built in 2022. The lot size is 32844.2 Square feet.[[500]]Set on almost an acre of land, this beautifully designed 3-bedroom, 2-bath modern mobile home offers both space and style, with thoughtful features throughout. Inside, youll find two spacious living rooms-one that opens directly to the kitchen, making it easy to entertain and stay connected with guests. The kitchen is a true centerpiece, featuring a large island with seating for several barstools, abundant storage, and plenty of counter space for cooking and gathering. A separate dining room is tucked away to provide a more private setting for meals. The second living room highlights a stunning electric fireplace that adds warmth and charm, creating the perfect spot to relax. Bedrooms and bathrooms throughout are generously sized, while the master suite offers a spa-like retreat. The master bath includes a separate shower and soaking tub, a double vanity, and a unique layout with direct access to the utility room, which conveniently leads back into the kitchen. As an added bonus, the sellers are willing to sell the home furnished, making it even easier to move right in and start enjoying. With its spacious floor plan, modern finishes, and nearly an acre of land to enjoy, this property blends comfort, functionality, and privacy-ready to welcome you home.
Set on almost an acre of land, this beautifully designed 3-bedroom, 2-bath modern mobile home offers both space and style, with thoughtful features throughout. Inside, you''ll find two spacious living rooms-one that opens directly to the kitchen, making it easy to entertain and stay connected with guests. The kitchen is a true centerpiece, featuring a large island with seating for several barstools, abundant storage, and plenty of counter space for cooking and gathering. A separate dining room is tucked away to provide a more private setting for meals. The second living room highlights a stunning electric fireplace that adds warmth and charm, creating the perfect spot to relax. Bedrooms and bathrooms throughout are generously sized, while the master suite offers a spa-like retreat. The master bath includes a separate shower and soaking tub, a double vanity, and a unique layout with direct access to the utility room, which conveniently leads back into the kitchen. As an added bonus, the sellers are willing to sell the home furnished, making it even easier to move right in and start enjoying. With its spacious floor plan, modern finishes, and nearly an acre of land to enjoy, this property blends comfort, functionality, and privacy-ready to welcome you home.
Disclaimer: Lot configuration and dimensions are estimates, not based on personal knowledge and come from a third party (Digital Map Products); therefore, you should not rely on the estimates and perform independent confirmation as to their accuracy
View neighborhood information
Ready to Sell your Home?
Request a complimentary home selling analysis featuring recently sold properties, market trends, home valuations and a personalized market update.
School information is computer generated and may not be accurate or current. Buyer must independently verify and confirm enrollment. Please contact the school district to determine the schools to which this property is zoned.




 Just listed
 Currency converter





 Share
Share


 Erase note
 You currently have no custom folders