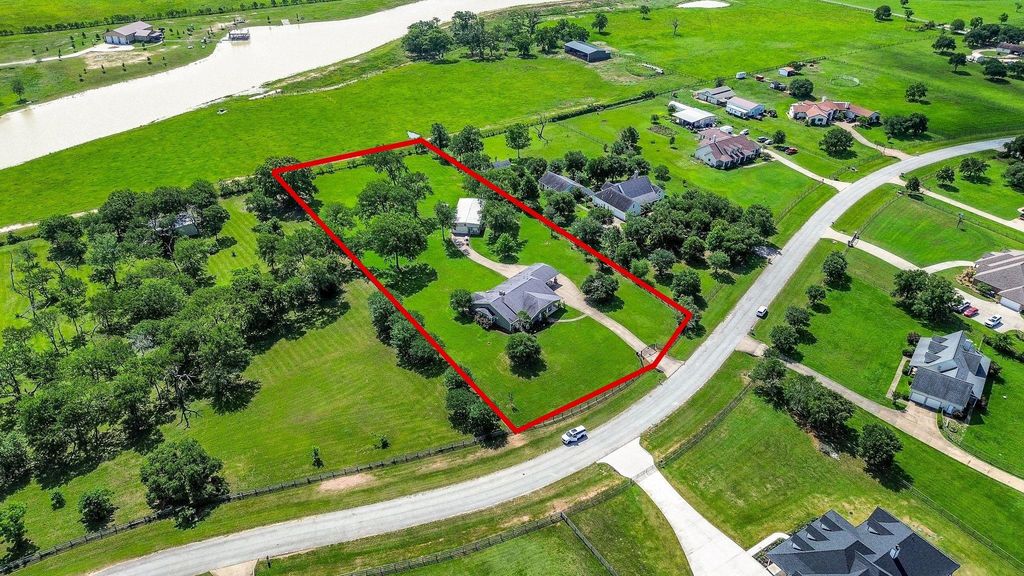
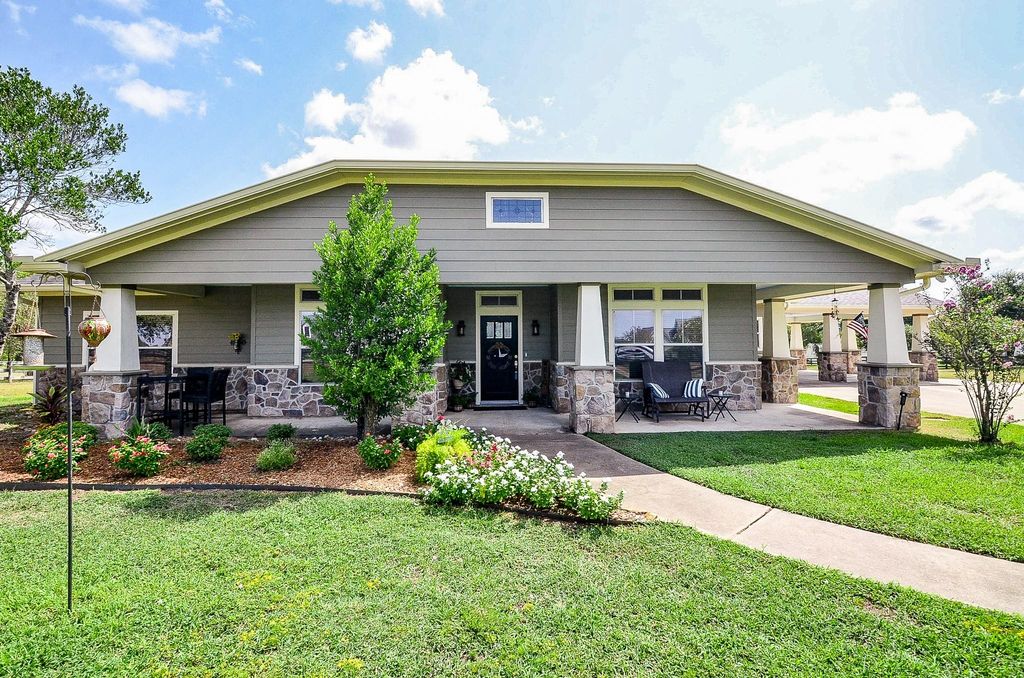
[[800]]27644 Spring Hill Rd is listed for sale at 739,900. The Single-Family property has 3 to 4 bedrooms, 2 Full Bathrooms, 1 Half Bathroom, 2788 square feet, and was built in 2003. The lot size is 107837 Square feet.[[500]]ROOM TO LIVE. SPACE TO WORK. COUNTRY LIVING AT ITS BEST! Set on approximately 2.5 beautifully maintained acres in Waller County, this property offers space, privacy, and flexibility. Enjoy gorgeous countryside views from the back porch, where quiet mornings and relaxing evenings come naturally. The 30x60 shop/garage offers 200-amp electrical service, a dedicated office, restroom, and multiple roll-up doors. Perfect for a workshop, business, equipment, recreational vehicles, or hobbies. The craftsman-style home features spacious living areas, soaring ceilings, engineered wood flooring, and a desirable split floor plan. The primary suite includes an updated luxury shower. Recent improvements include a new water heater, new gutters, and a new entry gate. The fully fenced property includes paved drives, a sprinkler system, underground utilities, and room for horses. Savor the peaceful country setting while staying close to Hwy 290 and everyday conveniences.
This reflects a seller’s willingness to consider a concession/contribution toward a buyer’s expenses but is not a guarantee. Buyer and seller may negotiate a contribution, if any, in relation to the purchase contract. Any contribution from the seller may be used by the buyer at their discretion for items like closing costs, repair expenses, interest rate buy-down, etc.
Seller May Contribute to Buyer Expenses.
Explanation ↓
This reflects a seller’s willingness to consider a concession/contribution toward a buyer’s expenses but is not a guarantee. Buyer and seller may negotiate a contribution, if any, in relation to the purchase contract. Any contribution from the seller may be used by the buyer at their discretion for items like closing costs, repair expenses, interest rate buy-down, etc.
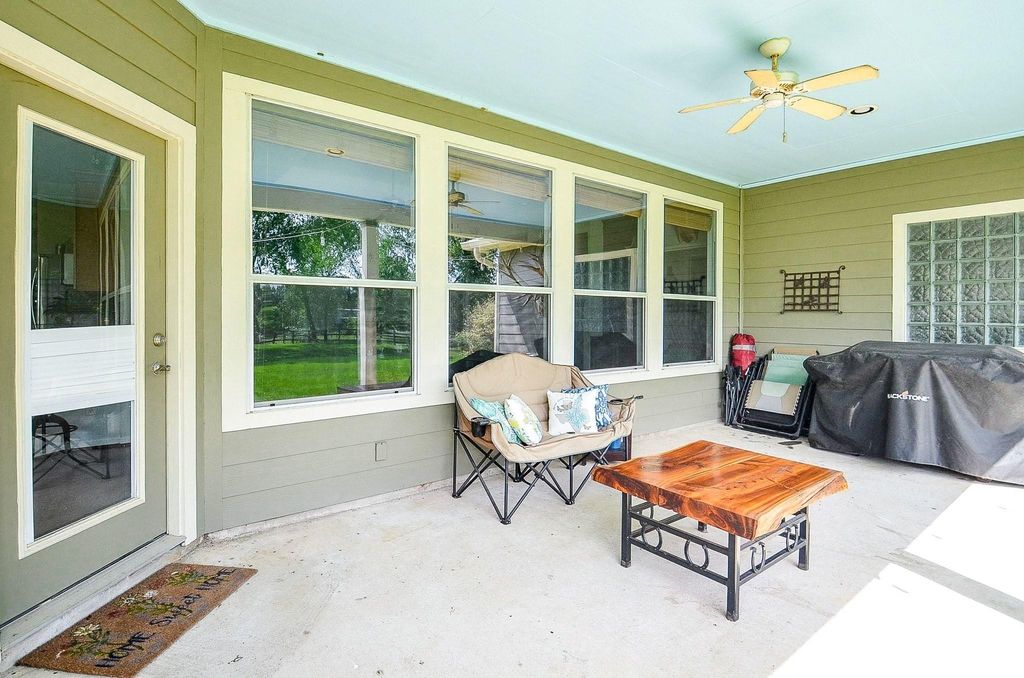
ROOM TO LIVE. SPACE TO WORK. COUNTRY LIVING AT ITS BEST! Set on approximately 2.5 beautifully maintained acres in Waller County, this property offers space, privacy, and flexibility. Enjoy gorgeous countryside views from the back porch, where quiet mornings and relaxing evenings come naturally. The 30x60 shop/garage offers 200-amp electrical service, a dedicated office, restroom, and multiple roll-up doors. Perfect for a workshop, business, equipment, recreational vehicles, or hobbies. The craftsman-style home features spacious living areas, soaring ceilings, engineered wood flooring, and a desirable split floor plan. The primary suite includes an updated luxury shower. Recent improvements include a new water heater, new gutters, and a new entry gate. The fully fenced property includes paved drives, a sprinkler system, underground utilities, and room for horses. Savor the peaceful country setting while staying close to Hwy 290 and everyday conveniences.
Disclaimer: Lot configuration and dimensions are estimates, not based on personal knowledge and come from a third party (Digital Map Products); therefore, you should not rely on the estimates and perform independent confirmation as to their accuracy
View neighborhood information
Ready to Sell your Home?
Request a complimentary home selling analysis featuring recently sold properties, market trends, home valuations and a personalized market update.
School information is computer generated and may not be accurate or current. Buyer must independently verify and confirm enrollment. Please contact the school district to determine the schools to which this property is zoned.







 Just listed
 Currency converter




 Share


 Erase note
 You currently have no custom folders