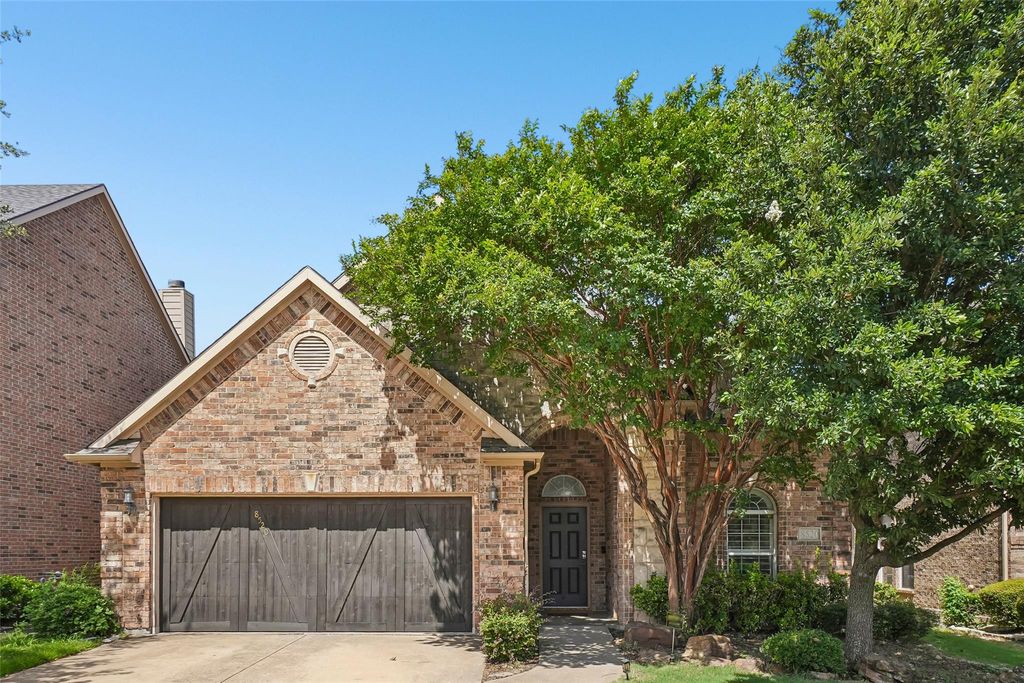
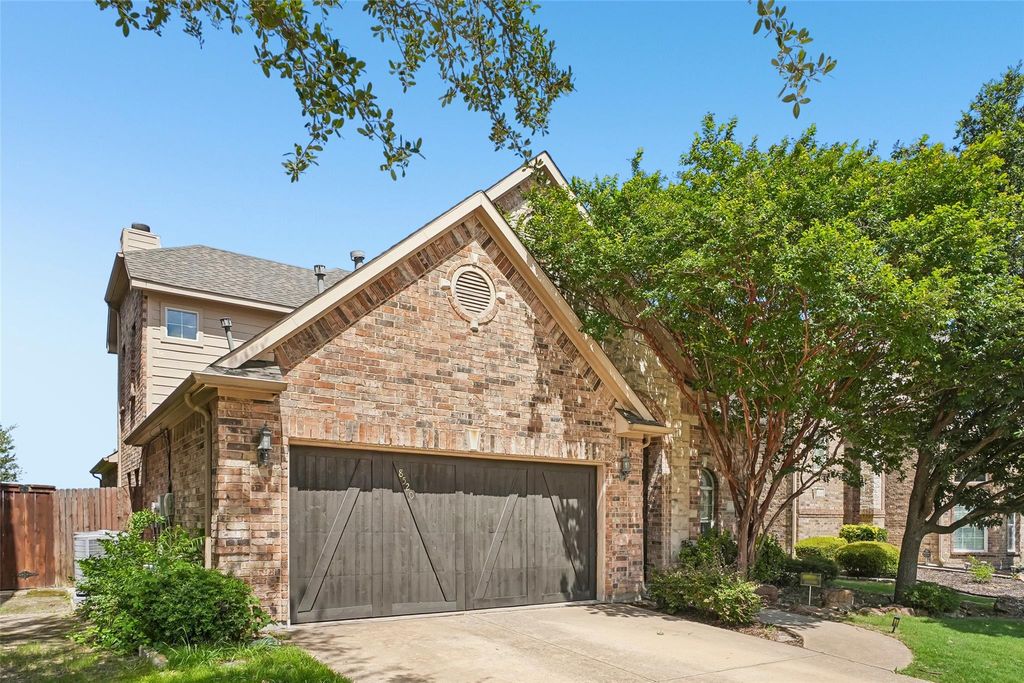
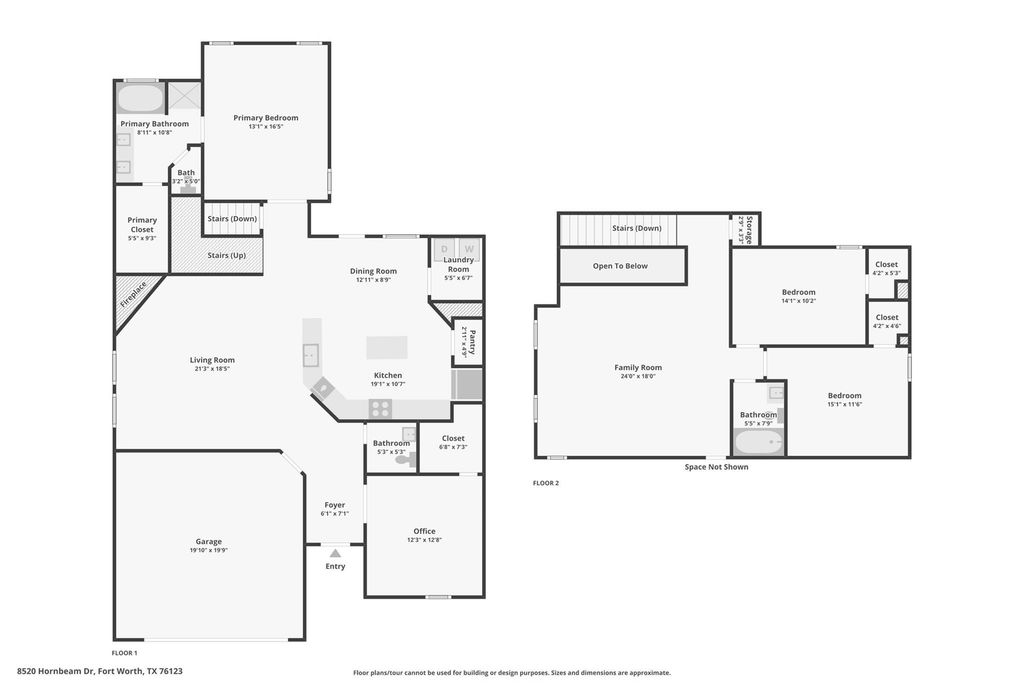
[[800]]8520 Hornbeam Dr is listed for sale at 379,900. The Residential - Single Family property has 4 bedrooms, 3 Full Bathrooms, 1 Half Bathroom, 2621 square feet, and was built in 2007. The lot size is 5488.56 Square feet.[[500]]Backs to Benbrook Lake! This west-facing former model home offers 4 bedrooms, 2.5 baths, 2,621 square feet, and one of the most desirable lot locations in the neighborhood with no backyard neighbors and peaceful lake views.The open-concept floor plan features a spacious living area with a fireplace, a versatile downstairs study that can serve as a fourth bedroom, and a private primary suite with a garden tub and separate shower. Upstairs youll find additional bedrooms, a full bath, and a large game room perfect for entertaining, working from home, or relaxing.Step outside and enjoy the privacy and serenity of your backyard overlooking Benbrook Lake. Whether youre enjoying your morning coffee or watching the sunset, this is a view youll appreciate every day.Conveniently located just minutes from Chisholm Trail Parkway, approximately 15 minutes to TCU, 20 minutes to Downtown Fort Worth, and 25 minutes to the Historic Fort Worth Stockyards. Residents also enjoy access to the community pool, nearby parks, shopping, dining, and major employers.A rare opportunity to own a lake-view home with space, privacy, and an unbeatable Fort Worth location
Backs to Benbrook Lake! This west-facing former model home offers 4 bedrooms, 2.5 baths, 2,621 square feet, and one of the most desirable lot locations in the neighborhood with no backyard neighbors and peaceful lake views.
The open-concept floor plan features a spacious living area with a fireplace, a versatile downstairs study that can serve as a fourth bedroom, and a private primary suite with a garden tub and separate shower. Upstairs you’ll find additional bedrooms, a full bath, and a large game room perfect for entertaining, working from home, or relaxing.
Step outside and enjoy the privacy and serenity of your backyard overlooking Benbrook Lake. Whether you’re enjoying your morning coffee or watching the sunset, this is a view you’ll appreciate every day.
Conveniently located just minutes from Chisholm Trail Parkway, approximately 15 minutes to TCU, 20 minutes to Downtown Fort Worth, and 25 minutes to the Historic Fort Worth Stockyards. Residents also enjoy access to the community pool, nearby parks, shopping, dining, and major employers.
A rare opportunity to own a lake-view home with space, privacy, and an unbeatable Fort Worth location
Disclaimer: Lot configuration and dimensions are estimates, not based on personal knowledge and come from a third party (Digital Map Products); therefore, you should not rely on the estimates and perform independent confirmation as to their accuracy
View neighborhood information
Ready to Sell your Home?
Request a complimentary home selling analysis featuring recently sold properties, market trends, home valuations and a personalized market update.
School information is computer generated and may not be accurate or current. Buyer must independently verify and confirm enrollment. Please contact the school district to determine the schools to which this property is zoned.










 Just listed
 Currency converter





 Share
Share


 Erase note
 You currently have no custom folders