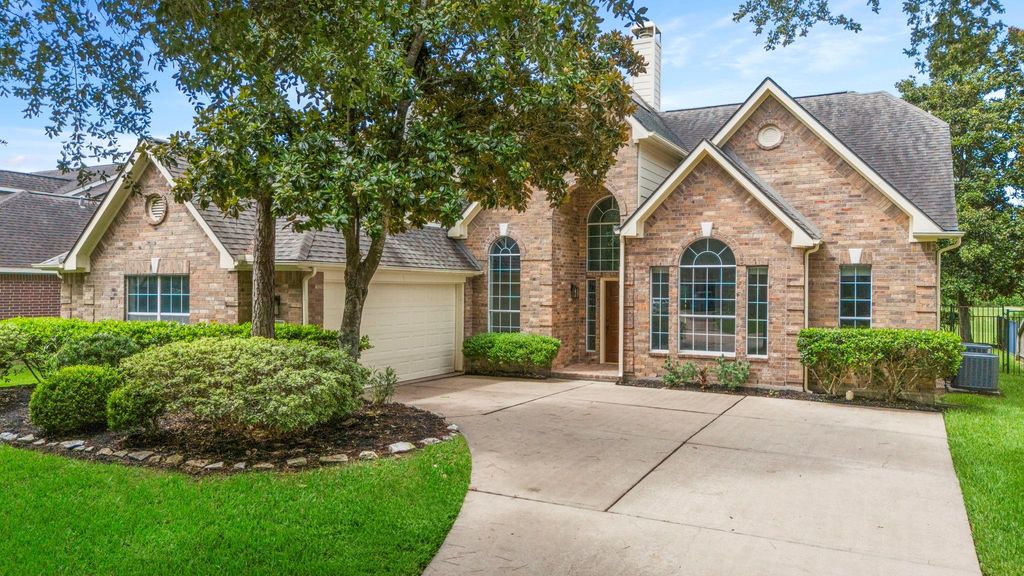
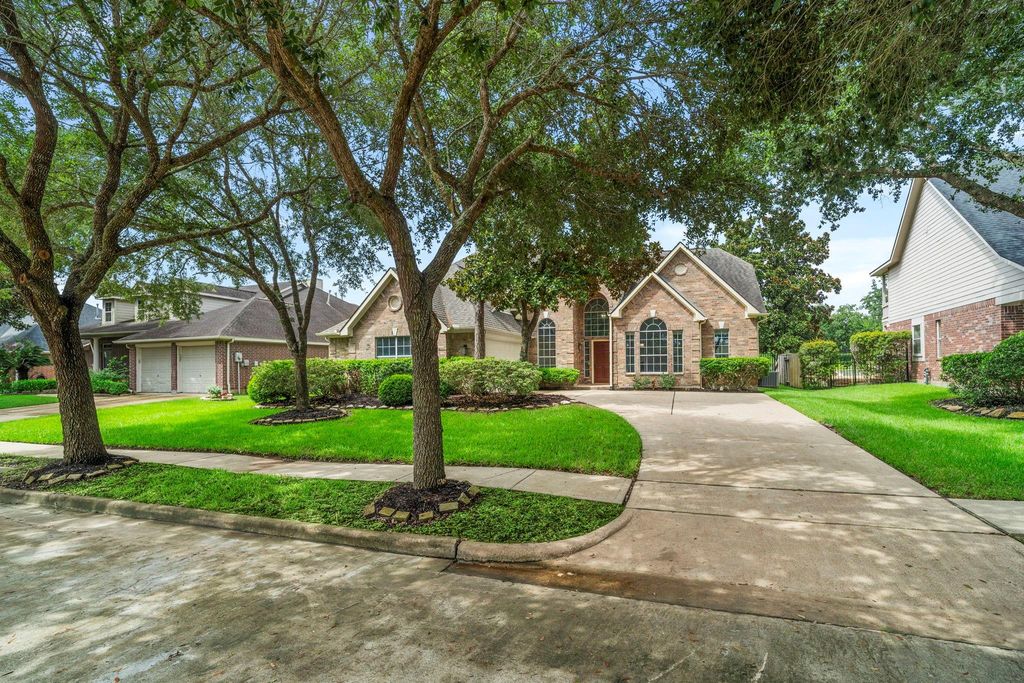
[[800]]3427 Powell Way is listed for sale at 475,000. The Single-Family property has 5 bedrooms, 3 Full Bathrooms, 1 Half Bathroom, 3057 square feet, and was built in 1999. The lot size is 8451 Square feet.[[500]]Rare opportunity to own an exceptional golf course home in one of Siennas most sought-after locations! Nestled on a quiet cul-de-sac street, this stunning property overlooks the pond and fountain on Hole 3, offering breathtaking views from the expansive deck and private balcony off the upstairs game room. A split staircase provides convenient access to the second level, while the thoughtfully designed floor plan features 4 spacious bedrooms, a large private office that can easily serve as a 5th bedroom, and an updated primary bath. Recent upgrades include premium interior paint, all new designer light fixtures, ceiling fans, and new plush carpeting throughout, creating a fresh, move-in-ready feel. Ideally located within walking distance to Club Siennas water park, tennis and pickleball courts, and outdoor amphitheater. Zoned to top-rated Fort Bend ISD schools, this home truly offers luxury, location, and lifestyle.
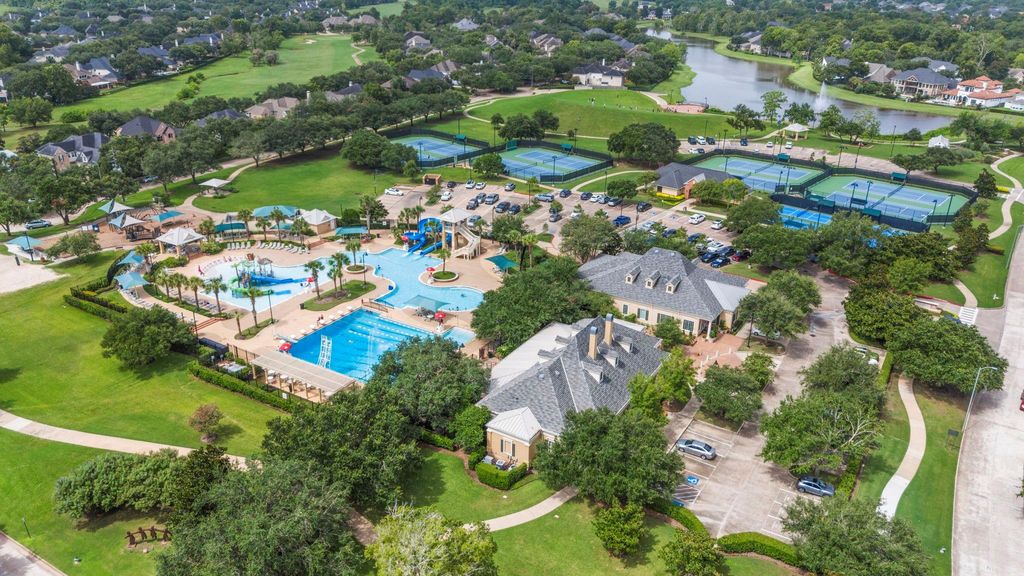
Rare opportunity to own an exceptional golf course home in one of Sienna's most sought-after locations! Nestled on a quiet cul-de-sac street, this stunning property overlooks the pond and fountain on Hole #3, offering breathtaking views from the expansive deck and private balcony off the upstairs game room. A split staircase provides convenient access to the second level, while the thoughtfully designed floor plan features 4 spacious bedrooms, a large private office that can easily serve as a 5th bedroom, and an updated primary bath. Recent upgrades include premium interior paint, all new designer light fixtures, ceiling fans, and new plush carpeting throughout, creating a fresh, move-in-ready feel. Ideally located within walking distance to Club Sienna's water park, tennis and pickleball courts, and outdoor amphitheater. Zoned to top-rated Fort Bend ISD schools, this home truly offers luxury, location, and lifestyle.
1 Bedroom Down - Not Primary BR,2 Bedrooms Down,3 Bedrooms Up,En-Suite Bath,Primary Bed - 1st Floor,Walk-In Closet
Kitchen Description
Island w/o Cooktop,Pantry,Walk-in Pantry
Room Description
1 Living Area, Breakfast Room, Entry, Formal Dining, Gameroom Up, Home Office/Study, Kitchen/Dining Combo, Living Area - 1st Floor, Utility Room in House
Cooling
Central Electric
Heating
Central Gas
Connections
Electric Dryer Connections, Gas Dryer Connections, Washer Connections
Disclaimer: Lot configuration and dimensions are estimates, not based on personal knowledge and come from a third party (Digital Map Products); therefore, you should not rely on the estimates and perform independent confirmation as to their accuracy
View neighborhood information
Ready to Sell your Home?
Request a complimentary home selling analysis featuring recently sold properties, market trends, home valuations and a personalized market update.
School information is computer generated and may not be accurate or current. Buyer must independently verify and confirm enrollment. Please contact the school district to determine the schools to which this property is zoned.







 Just listed
 Currency converter





 Share
Share


 Erase note
 You currently have no custom folders