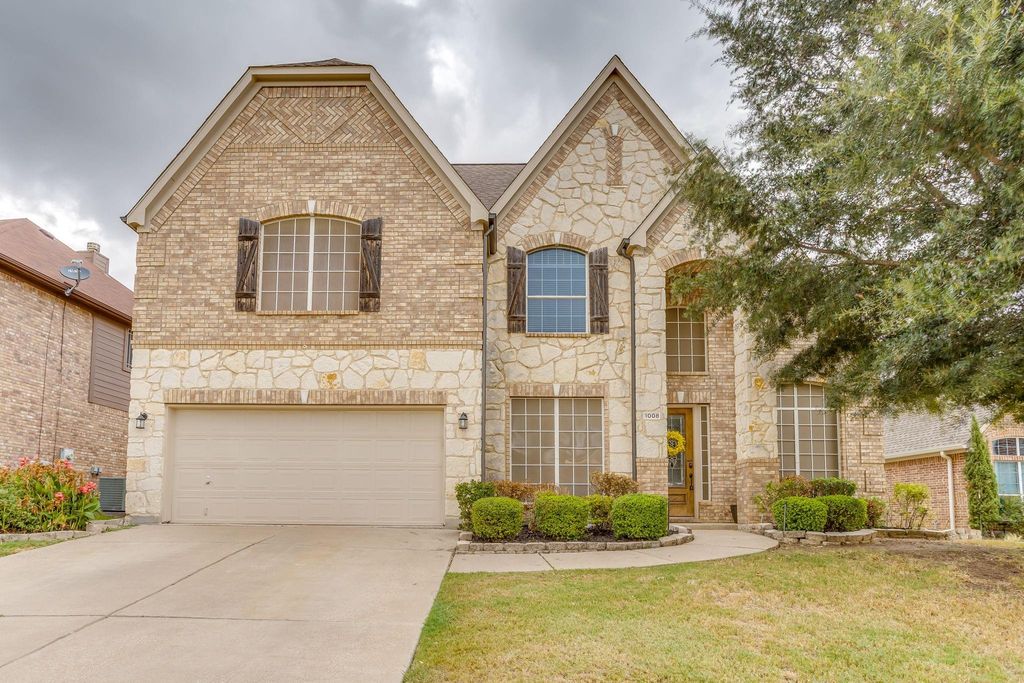
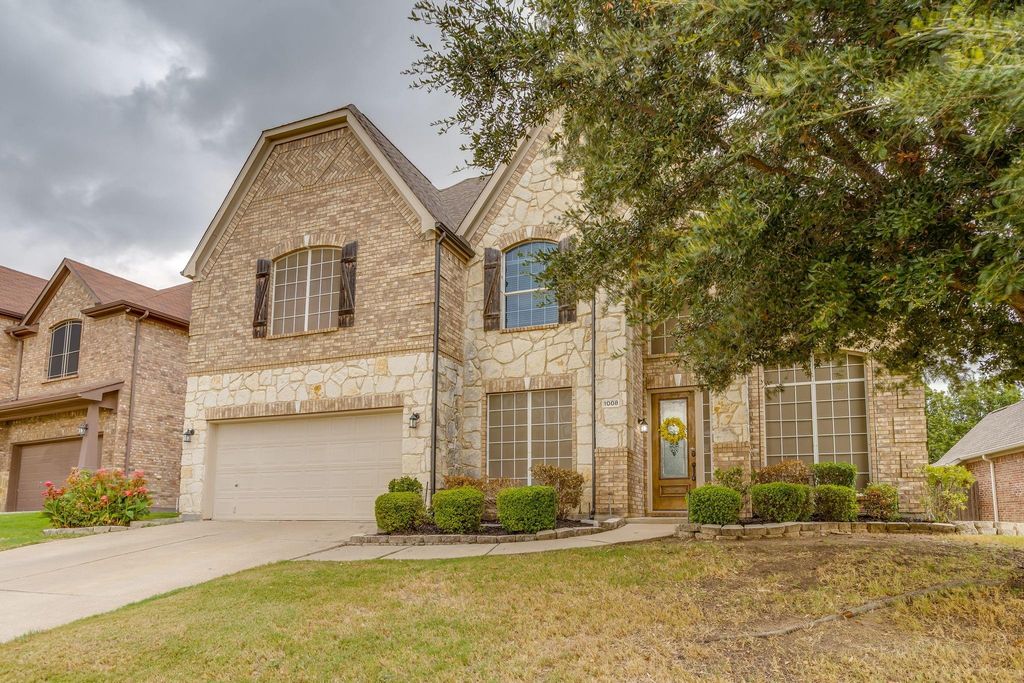
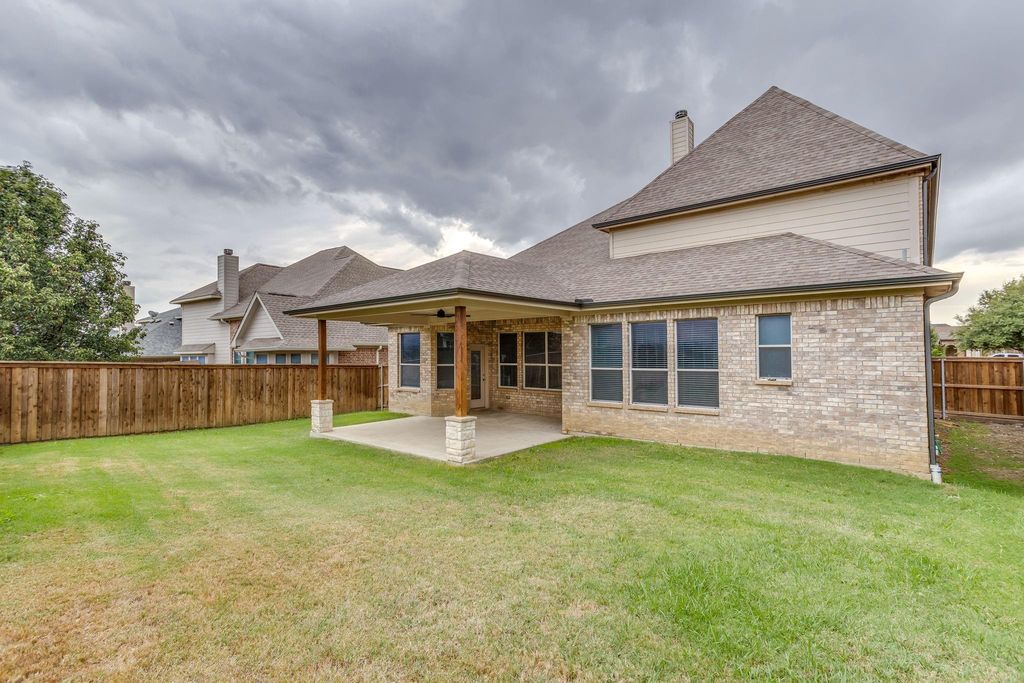
[[800]]1008 Linden Dr is listed for sale at 435,000. The Residential - Single Family property has 4 bedrooms, 3 Full Bathrooms, 3511 square feet, and was built in 2006. The lot size is 7535.88 Square feet.[[500]]Welcome home to this spacious 4 bedroom, 3 bathroom home offering 3,511 square feet of living space in the Mistletoe Hill community. With multiple living and entertaining areas, a dedicated office, media room, game room, and flexible bonus space, this thoughtfully designed two story floor plan offers plenty of room for everyday living and entertaining. The main level features a spacious living room anchored by a stone, wood burning fireplace with raised hearth. The kitchen offers a center island, breakfast bar, tile countertops, built in cabinetry, walk in pantry, and generous storage, with both a breakfast area and separate dining room nearby. Wood, tile, and carpet flooring are featured throughout the home. The primary suite is located downstairs and includes a sitting area (bonus space), walk in closet, and ensuite bath with dual sinks, separate vanities, garden tub, and separate shower. An additional bedroom, full bathroom, and utility room are also located on the first floor, along with a dedicated office, providing flexible options for a variety of needs. Upstairs, two generously sized bedrooms feature walk in closets and are joined by a Jack and Jill style bathroom. A large game room and separate media room provide additional space for recreation, movies, and entertaining. Outside, enjoy a landscaped backyard with wood privacy fencing, sprinkler system, and a large covered patio. Additional features include an oversized 2 car attached garage, security system, rain gutters, and covered front porch.
Welcome home to this spacious 4 bedroom, 3 bathroom home offering 3,511 square feet of living space in the Mistletoe Hill community. With multiple living and entertaining areas, a dedicated office, media room, game room, and flexible bonus space, this thoughtfully designed two story floor plan offers plenty of room for everyday living and entertaining. The main level features a spacious living room anchored by a stone, wood burning fireplace with raised hearth. The kitchen offers a center island, breakfast bar, tile countertops, built in cabinetry, walk in pantry, and generous storage, with both a breakfast area and separate dining room nearby. Wood, tile, and carpet flooring are featured throughout the home. The primary suite is located downstairs and includes a sitting area (bonus space), walk in closet, and ensuite bath with dual sinks, separate vanities, garden tub, and separate shower. An additional bedroom, full bathroom, and utility room are also located on the first floor, along with a dedicated office, providing flexible options for a variety of needs. Upstairs, two generously sized bedrooms feature walk in closets and are joined by a Jack and Jill style bathroom. A large game room and separate media room provide additional space for recreation, movies, and entertaining. Outside, enjoy a landscaped backyard with wood privacy fencing, sprinkler system, and a large covered patio. Additional features include an oversized 2 car attached garage, security system, rain gutters, and covered front porch. Mistletoe Hill residents also enjoy access to neighborhood amenities including a community pool, park, and jogging and bike paths. Conveniently located within Burleson ISD with easy access to shopping, dining, and everyday conveniences.
Disclaimer: Lot configuration and dimensions are estimates, not based on personal knowledge and come from a third party (Digital Map Products); therefore, you should not rely on the estimates and perform independent confirmation as to their accuracy
View neighborhood information
Ready to Sell your Home?
Request a complimentary home selling analysis featuring recently sold properties, market trends, home valuations and a personalized market update.
School information is computer generated and may not be accurate or current. Buyer must independently verify and confirm enrollment. Please contact the school district to determine the schools to which this property is zoned.







 Just listed
 Currency converter





 Share
Share


 Erase note
 You currently have no custom folders