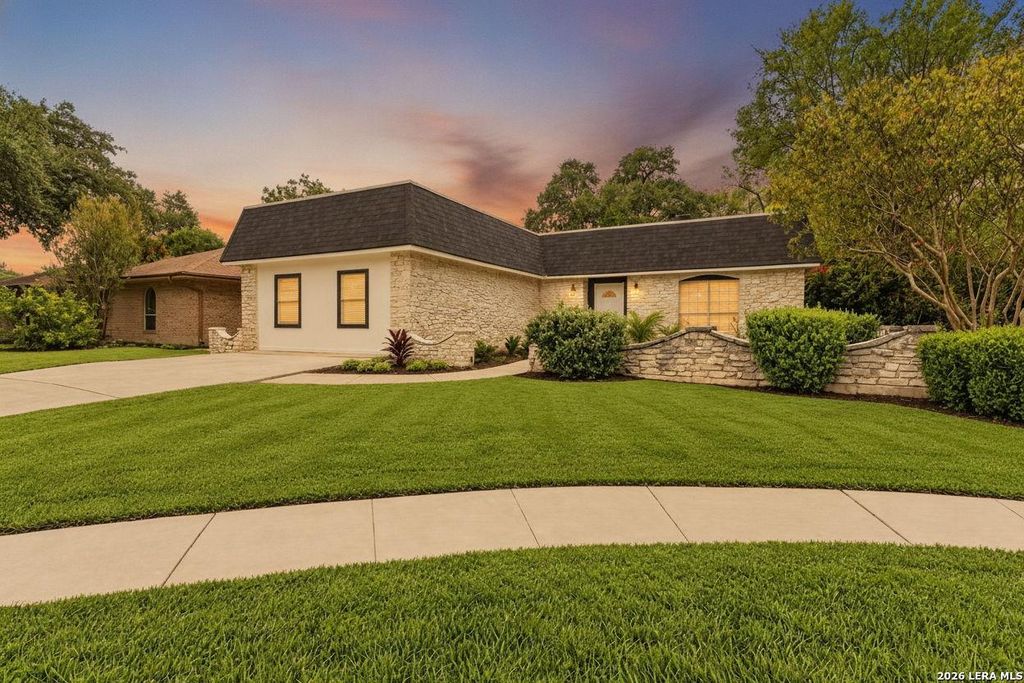
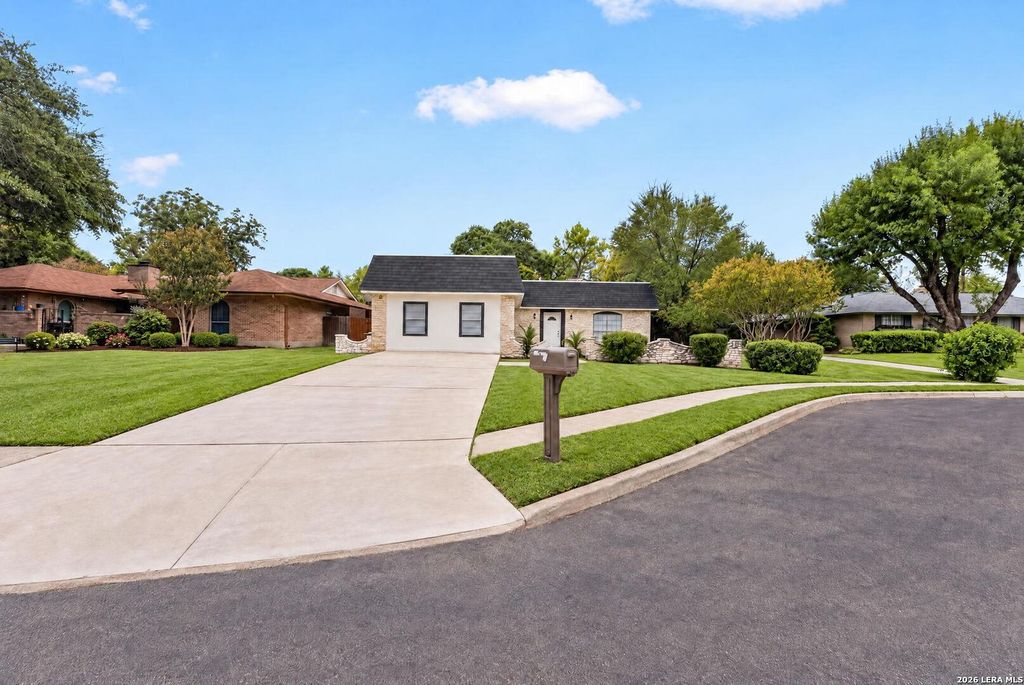
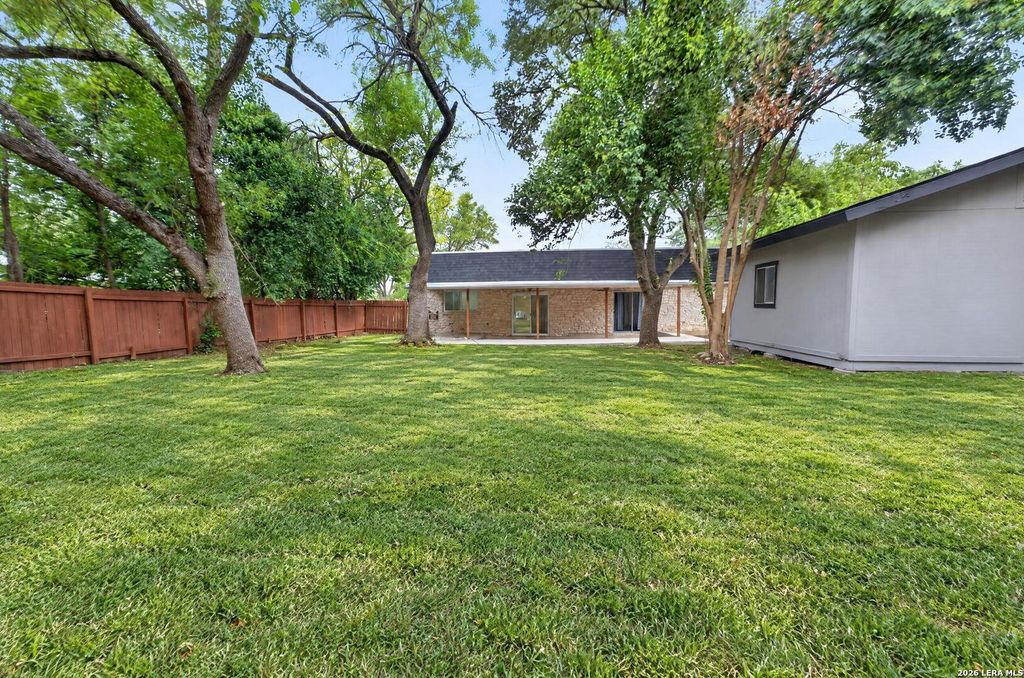
[[800]]3515 Millgrove is listed for sale at 350,000. The Single-Family - Historic property has 3 bedrooms, 2 Full Bathrooms, 2112 square feet, and was built in 1972.[[500]]Discover the possibilities at 3515 Millgrove! Nestled on a quiet cul-de-sac in the established Summit of Colonies North neighborhood, this spacious single-story home offers 3 bedrooms, 2 full bathrooms, and approximately 2,112 square feet of living space. The versatile floor plan features two living areas, multiple dining spaces, a cozy fireplace, and an enclosed Florida room perfect for relaxing or entertaining. Situated on an approximately quarter-acre lot with mature trees, the property also features two spacious storage buildings with electricity, offering excellent workshop or hobby space. The converted garage provides additional flexible living space. Conveniently located near the Medical Center, IH-10, shopping, restaurants, The Rim, and La Cantera. A fantastic opportunity to enjoy generous space, flexibility, and a prime San Antonio location. Schedule your showing today!
Discover the possibilities at 3515 Millgrove! Nestled on a quiet cul-de-sac in the established Summit of Colonies North neighborhood, this spacious single-story home offers 3 bedrooms, 2 full bathrooms, and approximately 2,112 square feet of living space. The versatile floor plan features two living areas, multiple dining spaces, a cozy fireplace, and an enclosed Florida room perfect for relaxing or entertaining. Situated on an approximately quarter-acre lot with mature trees, the property also features two spacious storage buildings with electricity, offering excellent workshop or hobby space. The converted garage provides additional flexible living space. Conveniently located near the Medical Center, IH-10, shopping, restaurants, The Rim, and La Cantera. A fantastic opportunity to enjoy generous space, flexibility, and a prime San Antonio location. Schedule your showing today!
Disclaimer: Lot configuration and dimensions are estimates, not based on personal knowledge and come from a third party (Digital Map Products); therefore, you should not rely on the estimates and perform independent confirmation as to their accuracy
View neighborhood information
Ready to Sell your Home?
Request a complimentary home selling analysis featuring recently sold properties, market trends, home valuations and a personalized market update.
School information is computer generated and may not be accurate or current. Buyer must independently verify and confirm enrollment. Please contact the school district to determine the schools to which this property is zoned.







 Just listed
 Currency converter





 Share
Share


 Erase note
 You currently have no custom folders