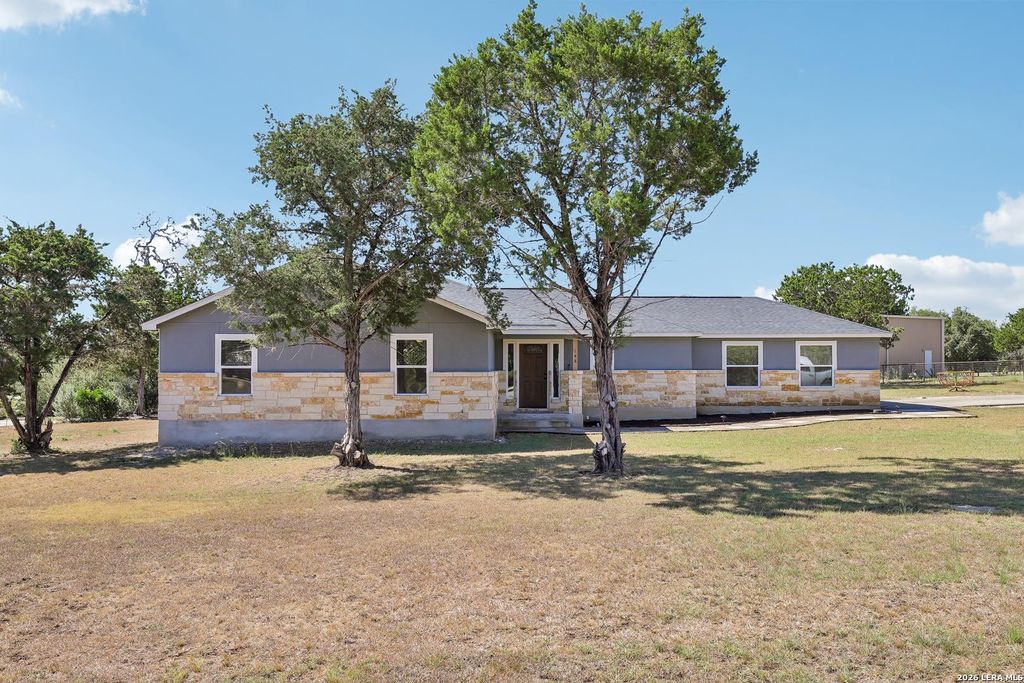
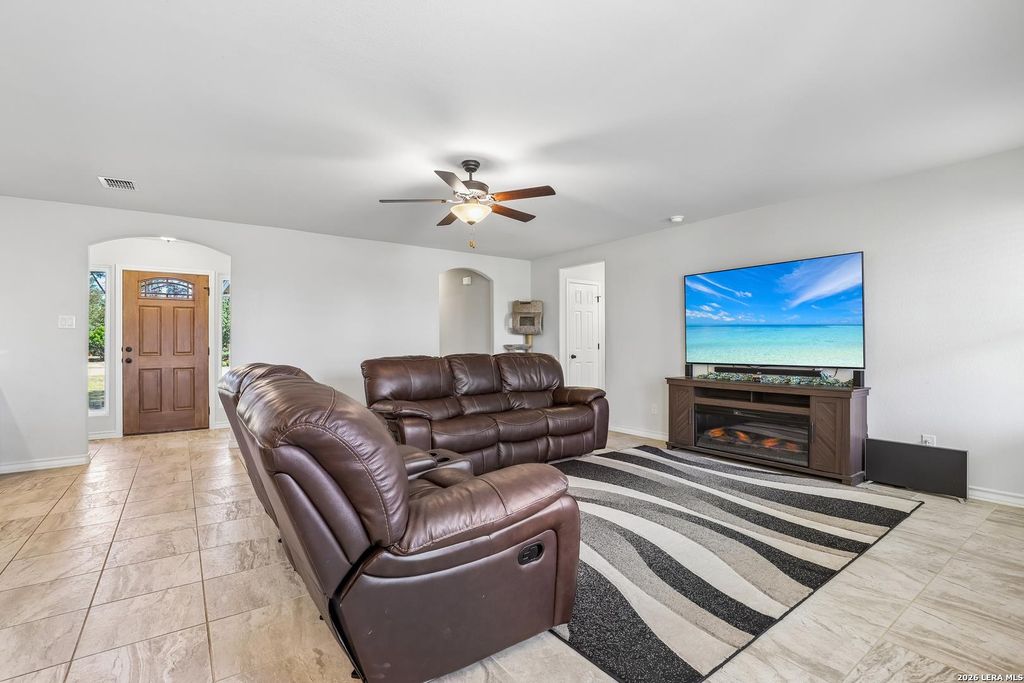
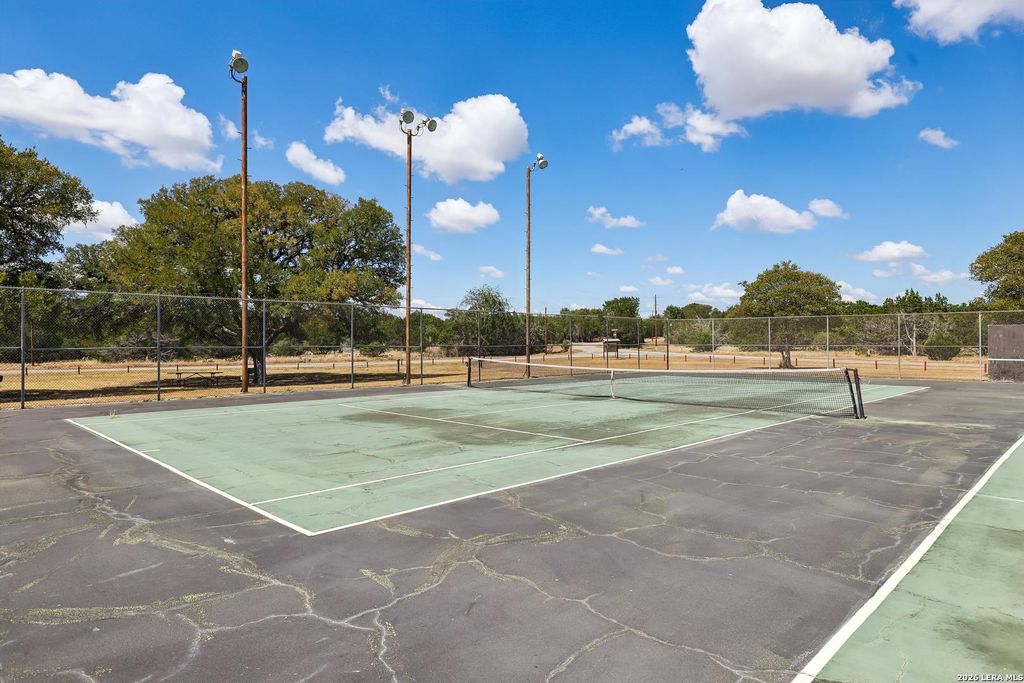
[[800]]148 OAK BEND DR is listed for sale at 425,000. The Single-Family property has 4 bedrooms, 2 Full Bathrooms, 1980 square feet, and was built in 2023.[[500]]If youve been dreaming of a Hill Country retreat with modern comforts and small-town charm, kick off your boots and make yourself at home! This 4-bedroom, 2-bath single-story home was built in 2023 and sits on approximately .88 acre. Enjoy an open-concept floorplan turn-key move-in w/ kitchen appliances washer/dryer included. Chefs kitchen features stainless-steel appliances, custom cabinets huge island. Luxurious primary bedroom w/ walk-in closet, en-suite bath, walk-in shower and double vanity. Southern Living Texas-sized backyard w/ country views perfect for relaxing or entertaining. Need room for hobbies, storage, or recreational toys? The oversized lot provides endless possibilities for additional outbuildings or outdoor living. The residents of Bandera River Ranch enjoy exceptional community amenities including a swimming pool, tennis and basketball courts, scenic walking trails, playground, picnic areas, and BBQ spaces. Schedule your private showing today!
If you've been dreaming of a Hill Country retreat with modern comforts and small-town charm, kick off your boots and make yourself at home! This 4-bedroom, 2-bath single-story home was built in 2023 and sits on approximately .88 acre. Enjoy an open-concept floorplan & turn-key move-in w/ kitchen appliances & washer/dryer included. Chef's kitchen features stainless-steel appliances, custom cabinets & huge island. Luxurious primary bedroom w/ walk-in closet, en-suite bath, walk-in shower and double vanity. 'Southern Living' Texas-sized backyard w/ country views perfect for relaxing or entertaining. Need room for hobbies, storage, or recreational toys? The oversized lot provides endless possibilities for additional outbuildings or outdoor living. The residents of Bandera River Ranch enjoy exceptional community amenities including a swimming pool, tennis and basketball courts, scenic walking trails, playground, picnic areas, and BBQ spaces. Schedule your private showing today!
Disclaimer: Lot configuration and dimensions are estimates, not based on personal knowledge and come from a third party (Digital Map Products); therefore, you should not rely on the estimates and perform independent confirmation as to their accuracy
View neighborhood information
Ready to Sell your Home?
Request a complimentary home selling analysis featuring recently sold properties, market trends, home valuations and a personalized market update.
School information is computer generated and may not be accurate or current. Buyer must independently verify and confirm enrollment. Please contact the school district to determine the schools to which this property is zoned.










 Just listed
 Currency converter





 Share
Share


 Erase note
 You currently have no custom folders