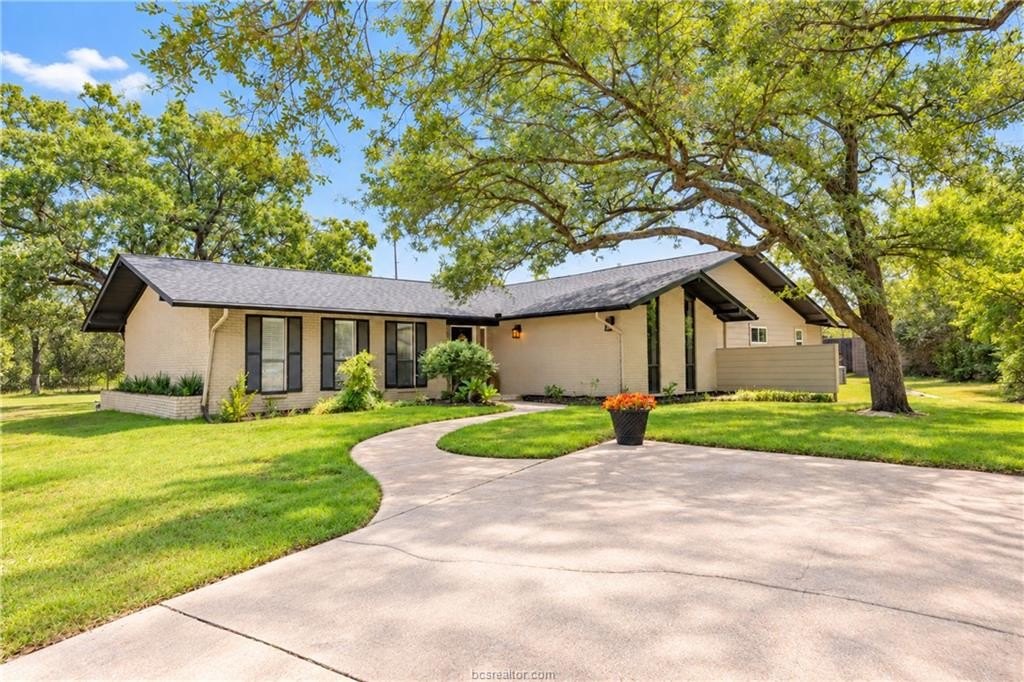
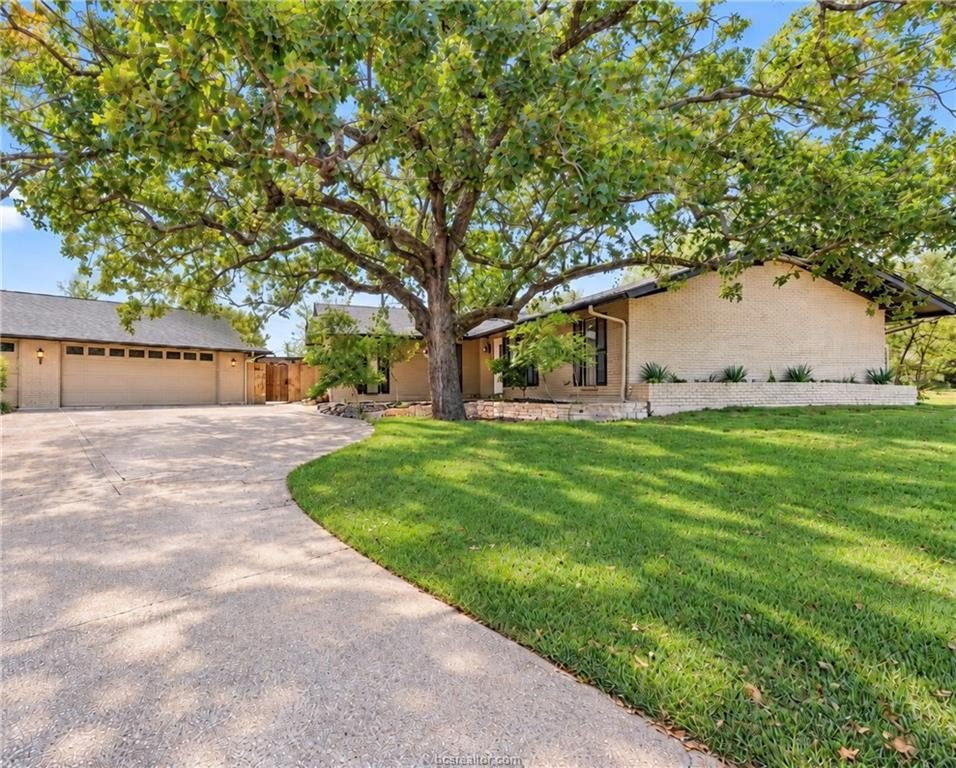
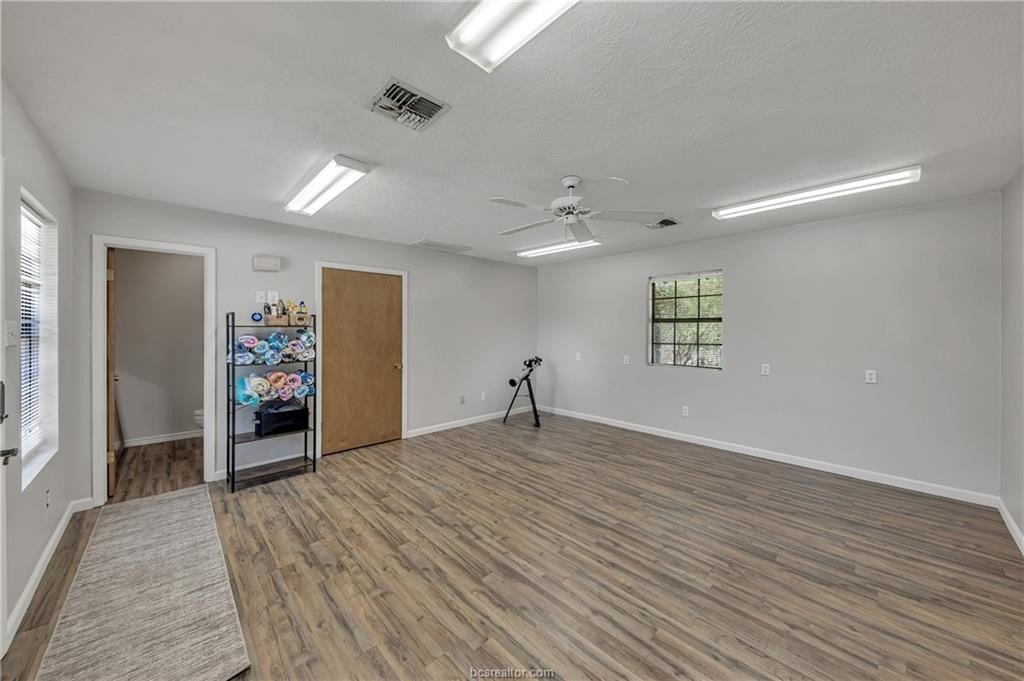
[[800]]833 S Rosemary Drive is listed for sale at 975,000. The Single Family property has 3 bedrooms, 2 Full Bathrooms, 2 Half Bathrooms, 3848 square feet, and was built in 1960. The lot size is 47480.4 Square feet.[[500]]Location and acreage - all in the center of town! Tucked away in one of the areas most desirable and established neighborhoods, this home offers an exceptional combination of space, privacy and convenience. Located less than 2 miles from Texas AM and set on over an acre, this beautifully appointed property delivers the kind of amenities and versatility that are increasingly hard to find. The spacious floor plan features a large primary suite with generous his-and-her closets and a luxurious primary bath complete with dual vanities and a walk-in shower. The secondary bedroom wing offers two spacious bedrooms connected by a Jack-and Jill bathroom, with two separate toilets for added privacy. A charming flex space sits between the bedrooms, creating a versatile space for play, lounging or studying. At the heart of the home is a chefs kitchen outfitted with high-end stainless steel appliances and abundant workspace for entertaining and everyday living. Another standout feature is the oversized three car garage, complete with an additional flex room and half bath. This versatile space offers endless possibilities (think home gym, craft space, game room, etc) and could easily be converted into a private MIL suite or guest quarters. Step outside to your own private retreat, where the sparkling pool, private hot-tub and oversized covered deck area create the perfect setting for relaxing or entertaining friends and family. Here is your opportunity to own something truly special.
Location and acreage - all in the center of town! Tucked away in one of the area''s most desirable and established neighborhoods, this home offers an exceptional combination of space, privacy and convenience. Located less than 2 miles from Texas A&M and set on over an acre, this beautifully appointed property delivers the kind of amenities and versatility that are increasingly hard to find. The spacious floor plan features a large primary suite with generous his-and-her closets and a luxurious primary bath complete with dual vanities and a walk-in shower. The secondary bedroom wing offers two spacious bedrooms connected by a Jack-and Jill bathroom, with two separate toilets for added privacy. A charming flex space sits between the bedrooms, creating a versatile space for play, lounging or studying. At the heart of the home is a chef''s kitchen outfitted with high-end stainless steel appliances and abundant workspace for entertaining and everyday living. Another standout feature is the oversized three car garage, complete with an additional flex room and half bath. This versatile space offers endless possibilities (think home gym, craft space, game room, etc) and could easily be converted into a private MIL suite or guest quarters. Step outside to your own private retreat, where the sparkling pool, private hot-tub and oversized covered deck area create the perfect setting for relaxing or entertaining friends and family. Here is your opportunity to own something truly special.
Disclaimer: Lot configuration and dimensions are estimates, not based on personal knowledge and come from a third party (Digital Map Products); therefore, you should not rely on the estimates and perform independent confirmation as to their accuracy
View neighborhood information
Ready to Sell your Home?
Request a complimentary home selling analysis featuring recently sold properties, market trends, home valuations and a personalized market update.
School information is computer generated and may not be accurate or current. Buyer must independently verify and confirm enrollment. Please contact the school district to determine the schools to which this property is zoned.










 Currency converter





 Share
Share


 Erase note
 You currently have no custom folders