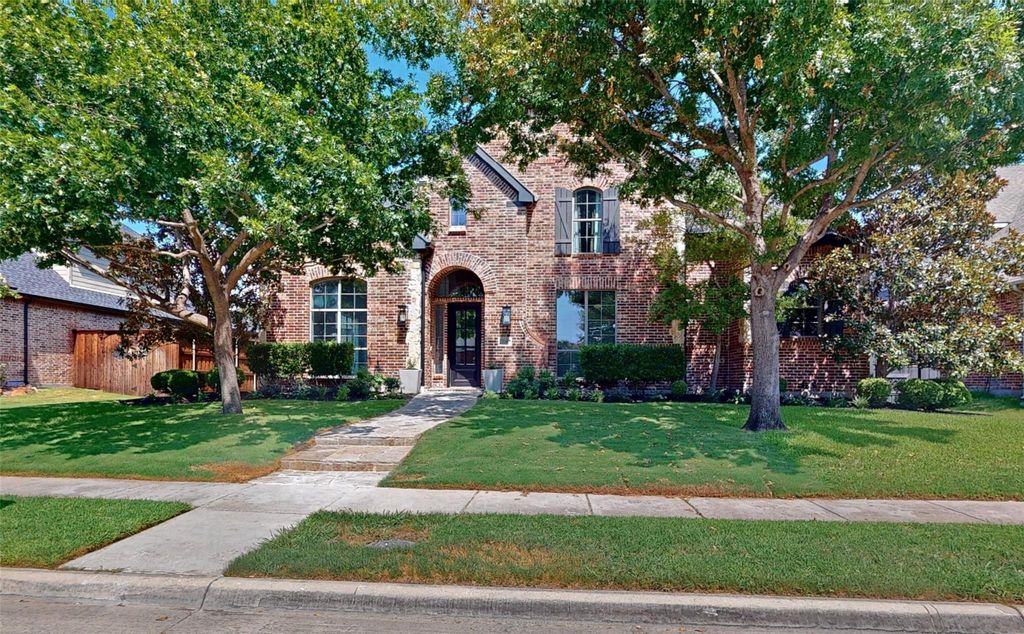
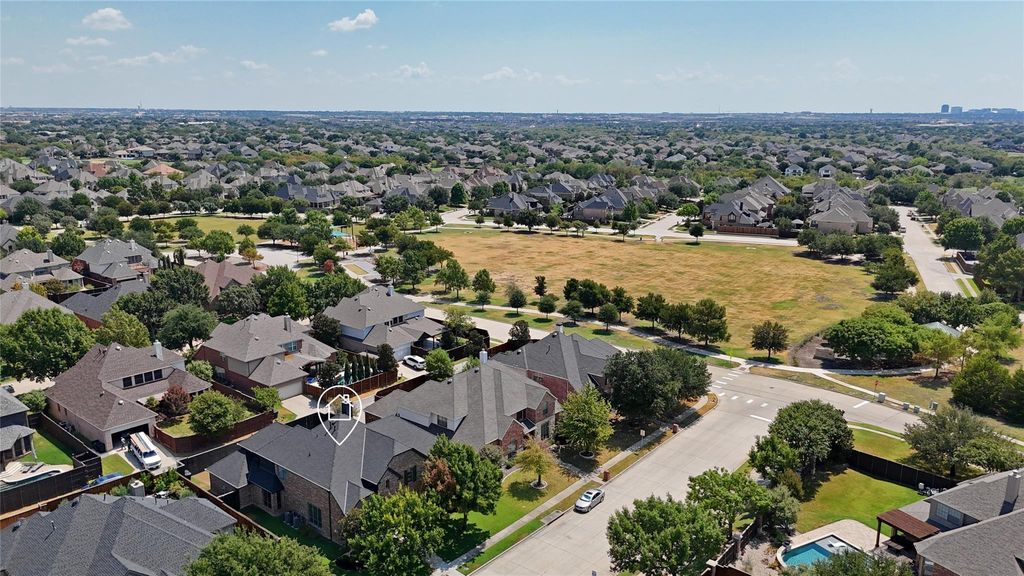
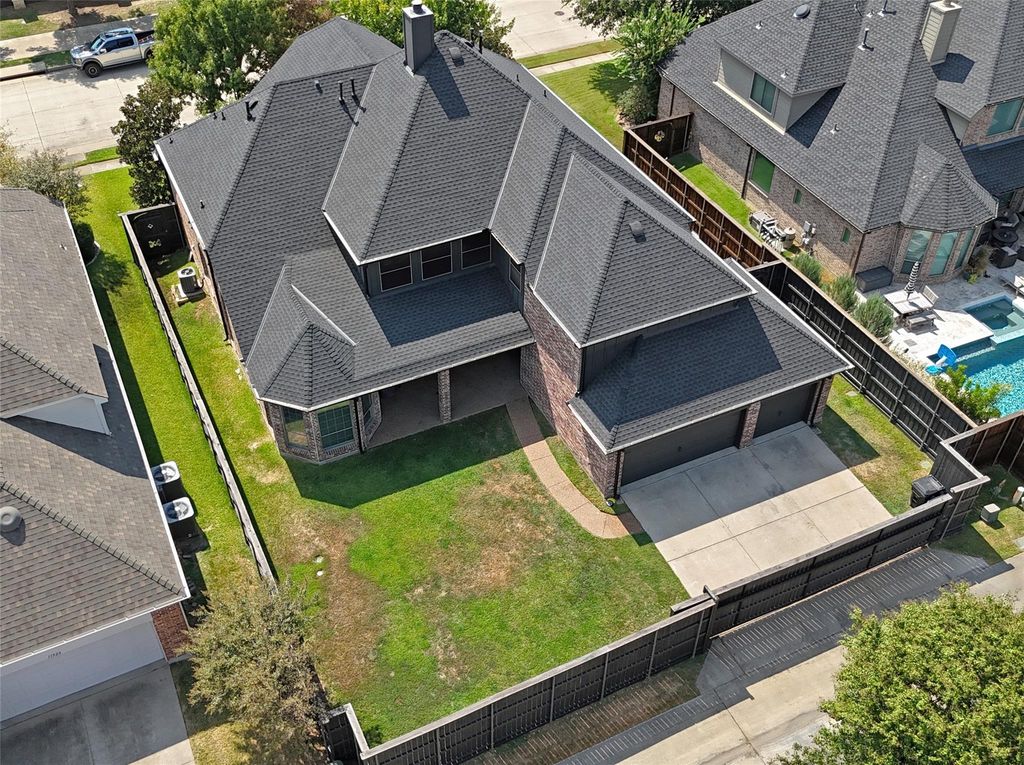
[[800]]11546 Rio Grande Dr is listed for sale at 699,990. The Residential - Single Family property has 4 bedrooms, 3 Full Bathrooms, 1 Half Bathroom, 4393 square feet, and was built in 2003. The lot size is 9060.48 Square feet.[[500]]Meticulously maintained and beautifully updated, this exceptional Highland Homes residence is ideally positioned in sought-after Eldorado Fairways in Frisco. A striking two-story entry welcomes you with soaring ceilings and a grand staircase, flanked by elegant formal living and dining spaces and a dedicated home office. This thoughtfully designed floor plan offers 4 bedrooms, 3.5 baths, a spacious game room and a private media room. At the heart of the home, the island kitchen delivers abundant cabinetry and generous counter space, granite countertops, tumbled stone backsplash, stainless steel appliances and a gas cooktop, creating an inviting space for everyday living and entertaining. The expansive primary suite features a sitting area and a luxurious ensuite with dual sinks and makeup vanity, jetted garden tub, separate shower and large walk-in closet with built-ins. Upstairs are three additional bedrooms, two sharing a convenient Jack-and-Jill bath. Enjoy effortless indoor-outdoor living in the private backyard, complete with an expansive covered patio and three-car rear parking area secured by an electric gate. Extensive recent improvements provide exceptional peace of mind, including a new roof in 2023, three HVAC units replaced in 2023, exterior paint in 2023, new interior paint and lighting fixtures in 2026, plus new garage doors and openers in 2026. Located just steps from Eldorado Fairways amenities, including a community pool, park, playground, basketball court and miles of s
Meticulously maintained and beautifully updated, this exceptional Highland Homes residence is ideally positioned in sought-after Eldorado Fairways in Frisco. A striking two-story entry welcomes you with soaring ceilings and a grand staircase, flanked by elegant formal living and dining spaces and a dedicated home office. This thoughtfully designed floor plan offers 4 bedrooms, 3.5 baths, a spacious game room and a private media room. At the heart of the home, the island kitchen delivers abundant cabinetry and generous counter space, granite countertops, tumbled stone backsplash, stainless steel appliances and a gas cooktop, creating an inviting space for everyday living and entertaining. The expansive primary suite features a sitting area and a luxurious ensuite with dual sinks and makeup vanity, jetted garden tub, separate shower and large walk-in closet with built-ins. Upstairs are three additional bedrooms, two sharing a convenient Jack-and-Jill bath. Enjoy effortless indoor-outdoor living in the private backyard, complete with an expansive covered patio and three-car rear parking area secured by an electric gate. Extensive recent improvements provide exceptional peace of mind, including a new roof in 2023, three HVAC units replaced in 2023, exterior paint in 2023, new interior paint and lighting fixtures in 2026, plus new garage doors and openers in 2026. Located just steps from Eldorado Fairways amenities, including a community pool, park, playground, basketball court and miles of scenic trails. Conveniently located near the Dallas North Tollway and 121, with premier shopping, dining and entertainment just minutes away. Beautifully maintained, extensively updated and ideally located—this is Frisco living at its finest.
Disclaimer: Lot configuration and dimensions are estimates, not based on personal knowledge and come from a third party (Digital Map Products); therefore, you should not rely on the estimates and perform independent confirmation as to their accuracy
View neighborhood information
Ready to Sell your Home?
Request a complimentary home selling analysis featuring recently sold properties, market trends, home valuations and a personalized market update.
School information is computer generated and may not be accurate or current. Buyer must independently verify and confirm enrollment. Please contact the school district to determine the schools to which this property is zoned.







 Just listed
 Currency converter





 Share
Share


 Erase note
 You currently have no custom folders