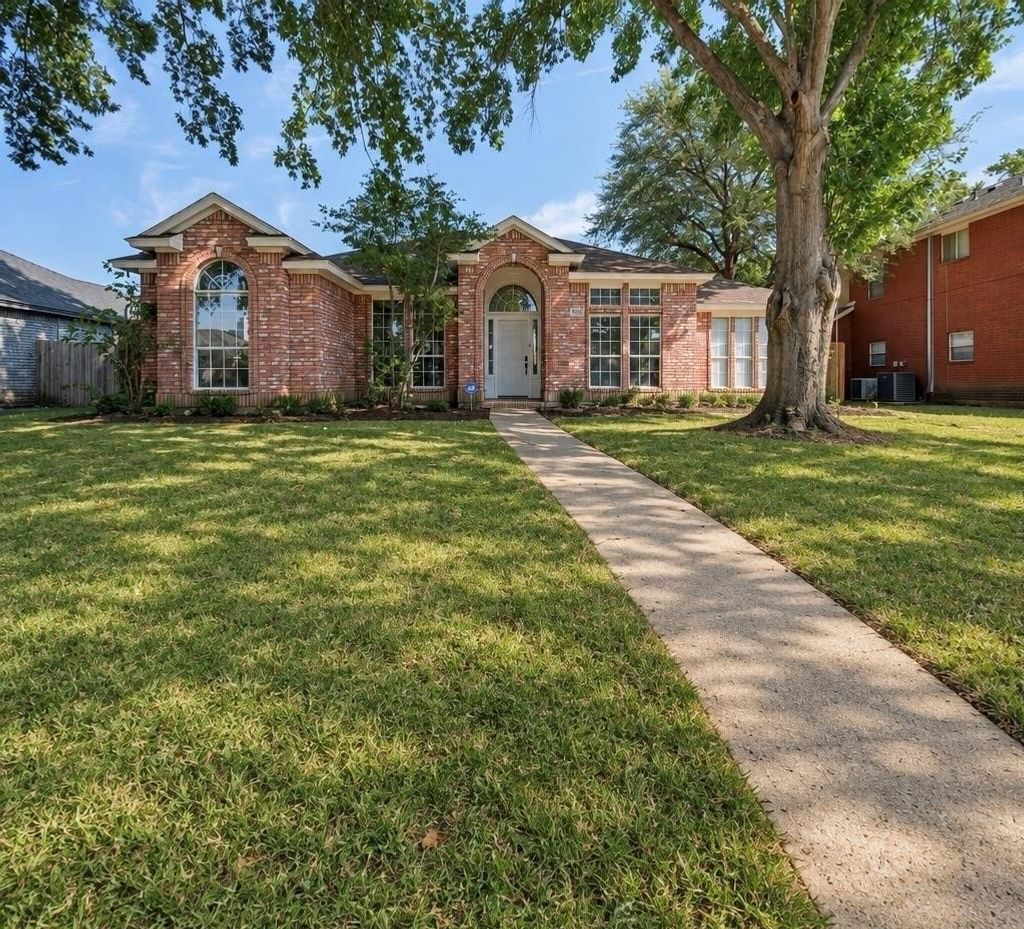
[[800]]2912 Olympia Dr is listed for sale at 400,000. The Residential - Single Family property has 4 bedrooms, 2 Full Bathrooms, 2370 square feet, and was built in 1992. The lot size is 10018.8 Square feet.[[500]]Discover this beautifully remodeled property in the heart of Grand Prairie, TX. This inviting 4-bedroom, 2-bathroom home harmonizes style and comfort, providing an ideal setting for those seeking both functionality and elegance. Perfectly positioned within walking distance to the elementary, this residence boasts a thoughtful layout enhanced by contemporary finishes and functionality. Step inside to uncover a transformed interior, where every detail has been thoughtfully curated. The open-concept living area welcomes you with an abundance of natural light, highlighting the pristine flooring and freshly painted walls. The modern kitchen is a chefs delight, featuring sleek countertops, customized cabinetry, and top-of-the-line appliances, all designed to cater to your culinary adventures. A cozy dining area seamlessly connects to the living space, setting the stage for memorable gatherings.Four generously sized bedrooms provide plenty of space for relaxation and creativity. The primary suite offers a serene escape, complete with an elegantly updated en-suite bathroom and ample closet space. The additional bathroom benefits from contemporary fixtures and stylish tiling, catering to both functionality and design.Externally, the property is graced with a large front and backyard, providing a canvas for outdoor activities and personal landscaping touches. The expansive yard invites possibilitiesa lush garden, a comfy patio setup, or a vibrant play area. Positioned in Grand Prairie, this home upholds a promise of
Discover this beautifully remodeled property in the heart of Grand Prairie, TX. This inviting 4-bedroom, 2-bathroom home harmonizes style and comfort, providing an ideal setting for those seeking both functionality and elegance. Perfectly positioned within walking distance to the elementary, this residence boasts a thoughtful layout enhanced by contemporary finishes and functionality.
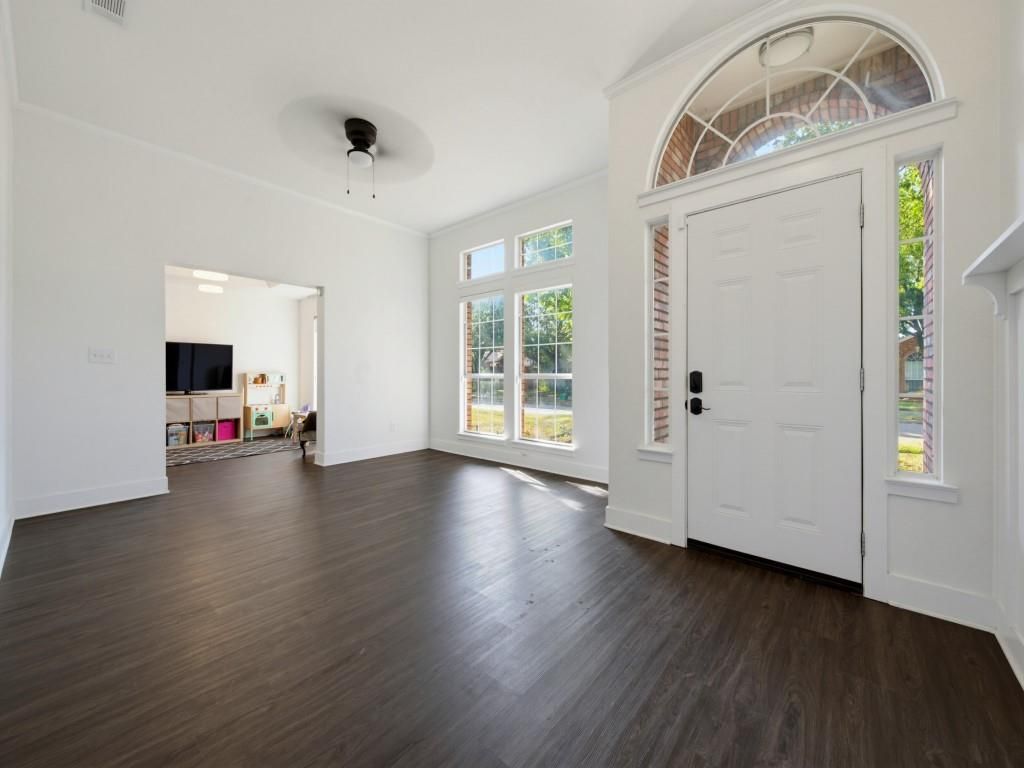
Step inside to uncover a transformed interior, where every detail has been thoughtfully curated. The open-concept living area welcomes you with an abundance of natural light, highlighting the pristine flooring and freshly painted walls. The modern kitchen is a chef’s delight, featuring sleek countertops, customized cabinetry, and top-of-the-line appliances, all designed to cater to your culinary adventures. A cozy dining area seamlessly connects to the living space, setting the stage for memorable gatherings.
Four generously sized bedrooms provide plenty of space for relaxation and creativity. The primary suite offers a serene escape, complete with an elegantly updated en-suite bathroom and ample closet space. The additional bathroom benefits from contemporary fixtures and stylish tiling, catering to both functionality and design.
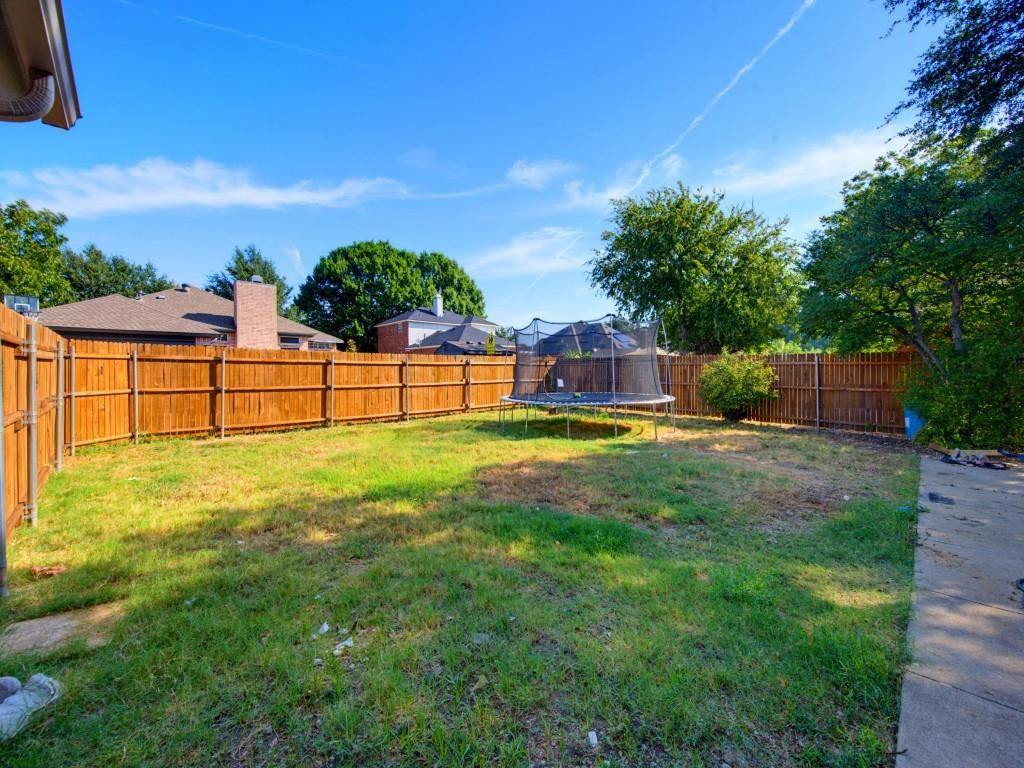
Externally, the property is graced with a large front and backyard, providing a canvas for outdoor activities and personal landscaping touches. The expansive yard invites possibilities—a lush garden, a comfy patio setup, or a vibrant play area.
Positioned in Grand Prairie, this home upholds a promise of community-oriented living, easy access to local amenities, shopping, dining, and recreational facilities. This splendidly remodeled abode stands ready to welcome new memories, seamlessly blending comfort with modern flair. Enjoy a refined and relaxed lifestyle that awaits in this North Texas treasure.
Disclaimer: Lot configuration and dimensions are estimates, not based on personal knowledge and come from a third party (Digital Map Products); therefore, you should not rely on the estimates and perform independent confirmation as to their accuracy
View neighborhood information
Ready to Sell your Home?
Request a complimentary home selling analysis featuring recently sold properties, market trends, home valuations and a personalized market update.
School information is computer generated and may not be accurate or current. Buyer must independently verify and confirm enrollment. Please contact the school district to determine the schools to which this property is zoned.










 Just listed
 Currency converter





 Share
Share


 Erase note
 You currently have no custom folders