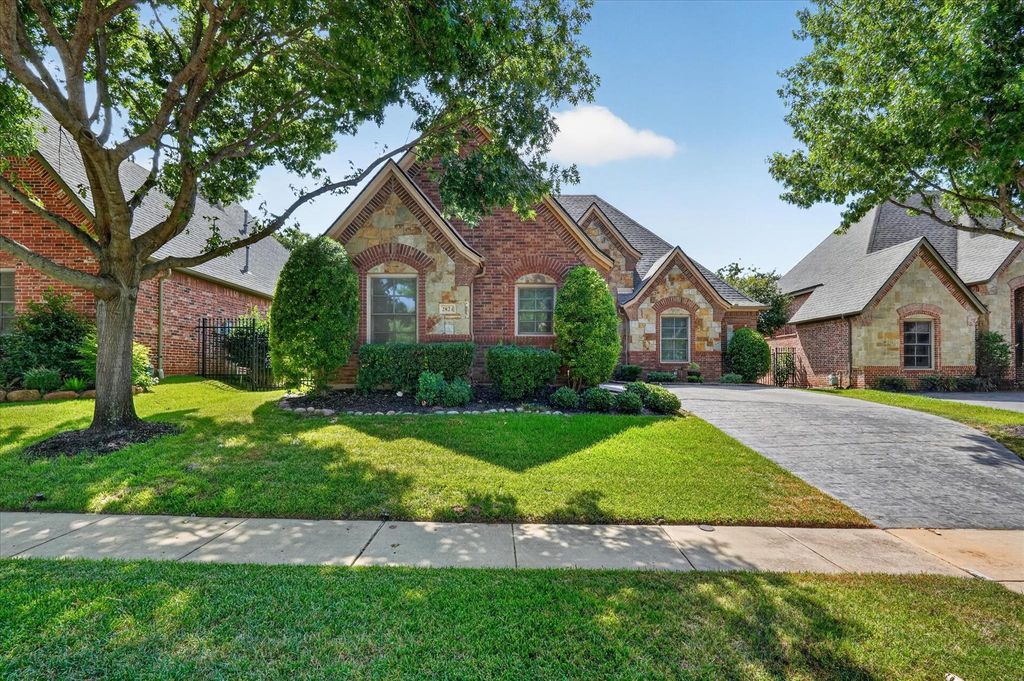
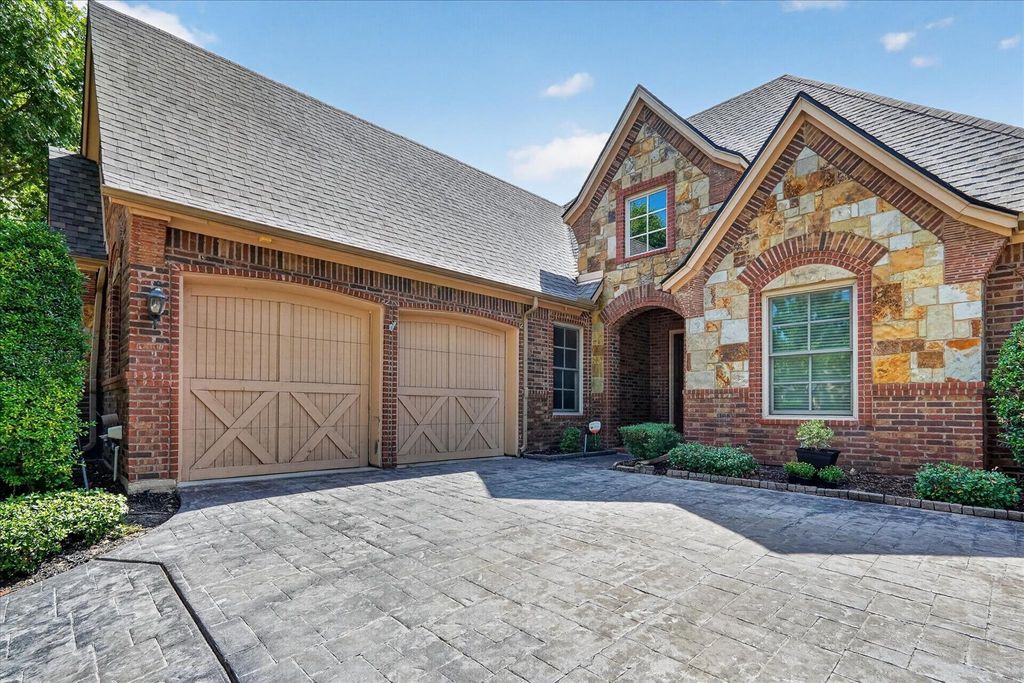
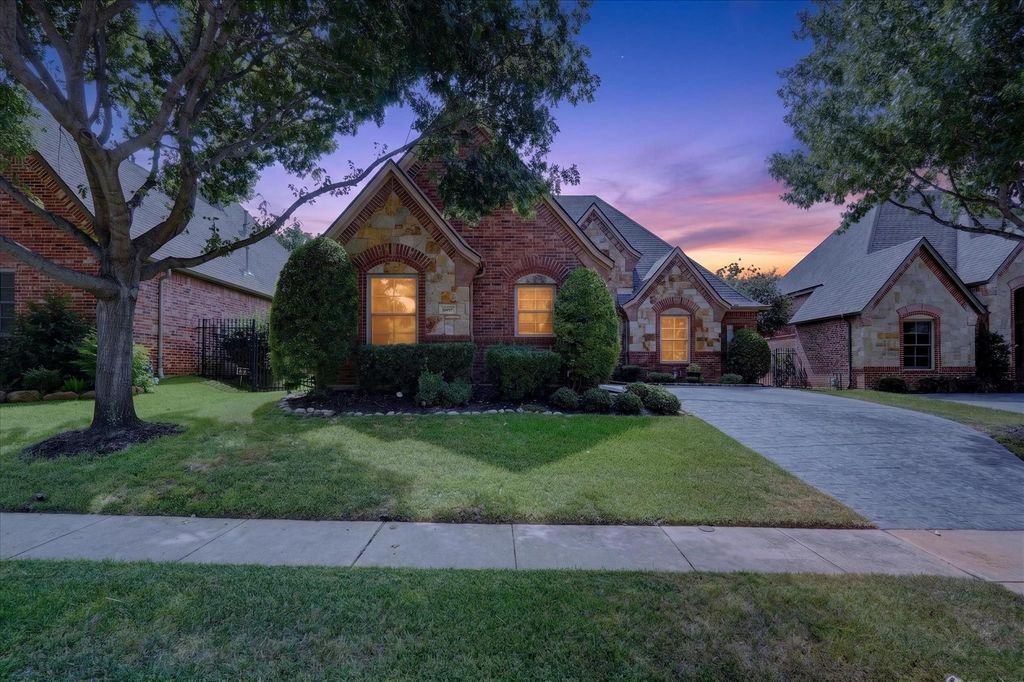
[[800]]2824 Cotswold Ct is listed for sale at 744,900. The Residential - Single Family property has 3 bedrooms, 2 Full Bathrooms, 1 Half Bathroom, 2611 square feet, and was built in 2007. The lot size is 7492.32 Square feet.[[500]]Welcome to a beautifully maintained single-story home nestled within a secure gated community, offering an exceptional blend of comfort, privacy, and timeless craftsmanship. Ideally located and zoned to award-winning Keller ISD, this home is just minutes from Old Town Keller and Southlake Town Square, with convenient access to Davis Blvd and Hwy 114-1709 for an easy commute throughout the Metroplex.Inside, an inviting open floor plan is enhanced by high-end custom finishes and thoughtful details throughout. The well-appointed kitchen features granite countertops, a tumbled marble backsplash, stainless steel appliances, double ovens, a gas cooktop, and a skylight that fills the space with natural light. The spacious family room centers around a beautiful stone fireplace, creating a warm and welcoming gathering space.A formal study provides a quiet space for work or reading, while the elegant formal dining room overlooks the private courtyard, creating a lovely setting for entertaining or intimate dinners.The secluded primary suite offers a peaceful retreat with a charming window seat and a spacious walk-in closet with custom built-ins. The luxurious primary bath features travertine flooring, dual sinks, a separate shower, and a relaxing jetted tub. Bedrooms two and three share an adjoining bath with tile flooring, providing comfort and privacy for family or guests.Step outside to enjoy the enclosed patio, complete with its own stone fireplace and built-in grillan ideal space for year-round e
Welcome to a beautifully maintained single-story home nestled within a secure gated community, offering an exceptional blend of comfort, privacy, and timeless craftsmanship. Ideally located and zoned to award-winning Keller ISD, this home is just minutes from Old Town Keller and Southlake Town Square, with convenient access to Davis Blvd and Hwy 114-1709 for an easy commute throughout the Metroplex.
Inside, an inviting open floor plan is enhanced by high-end custom finishes and thoughtful details throughout. The well-appointed kitchen features granite countertops, a tumbled marble backsplash, stainless steel appliances, double ovens, a gas cooktop, and a skylight that fills the space with natural light. The spacious family room centers around a beautiful stone fireplace, creating a warm and welcoming gathering space.
A formal study provides a quiet space for work or reading, while the elegant formal dining room overlooks the private courtyard, creating a lovely setting for entertaining or intimate dinners.
The secluded primary suite offers a peaceful retreat with a charming window seat and a spacious walk-in closet with custom built-ins. The luxurious primary bath features travertine flooring, dual sinks, a separate shower, and a relaxing jetted tub. Bedrooms two and three share an adjoining bath with tile flooring, providing comfort and privacy for family or guests.
Step outside to enjoy the enclosed patio, complete with its own stone fireplace and built-in grill—an ideal space for year-round entertaining or relaxing. Beyond the patio, the private backyard provides a peaceful outdoor retreat rarely found in such a convenient location.
Dishwasher, Disposal, Gas Cooktop, Ice Maker, Microwave, Double Oven, Plumbed For Gas in Kitchen, Refrigerator, Vented Exhaust Fan
Security System
Fire Sprinkler System,Gated Community,Smoke Detector(s)
Interior
Cable TV Available, Decorative Lighting, Eat-in Kitchen, Flat Screen Wiring, Granite Counters, High Speed Internet Available, Kitchen Island, Open Floorplan, Pantry, Sound System Wiring
Exterior
Roof
Composition
Foundation
Slab
Private Pool
No
Exterior Type
Brick, Rock/Stone
Lot Description
Few Trees, Interior Lot, Landscaped, Sprinkler System, Subdivision
Garage Size
23 X 20
Parking
Garage Door Opener, Garage Double Door, Garage Faces Side
Parking Space
Garage 2 / Carport 0 / Total Covered 2
Fencing
Wrought Iron
Porch
Covered,Patio,Rear Porch,Screened
Utility
City Sewer,City Water,Concrete,Curbs,Individual Gas Meter,Natural Gas Available,Sidewalk,Underground Utilities
Exterior
Covered Patio/Porch, Rain Gutters, Lighting, Outdoor Grill, Outdoor Living Center, Private Yard
Disclaimer: Lot configuration and dimensions are estimates, not based on personal knowledge and come from a third party (Digital Map Products); therefore, you should not rely on the estimates and perform independent confirmation as to their accuracy
View neighborhood information
Ready to Sell your Home?
Request a complimentary home selling analysis featuring recently sold properties, market trends, home valuations and a personalized market update.
School information is computer generated and may not be accurate or current. Buyer must independently verify and confirm enrollment. Please contact the school district to determine the schools to which this property is zoned.











 Just listed
 Currency converter
 Add to Calendar





 Share
Share


 Erase note
 You currently have no custom folders