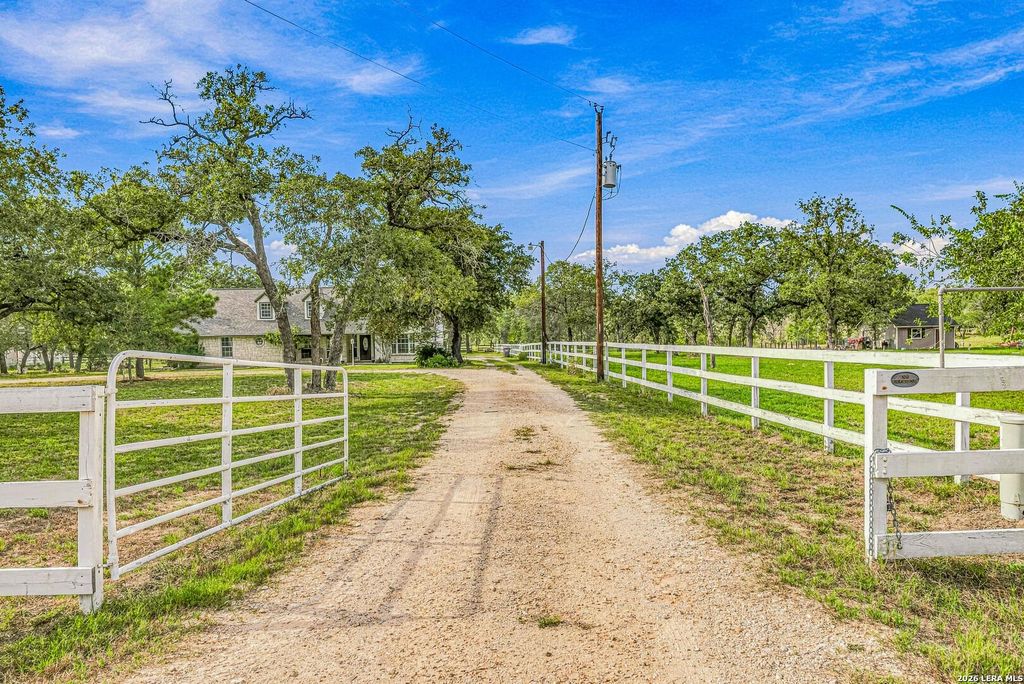
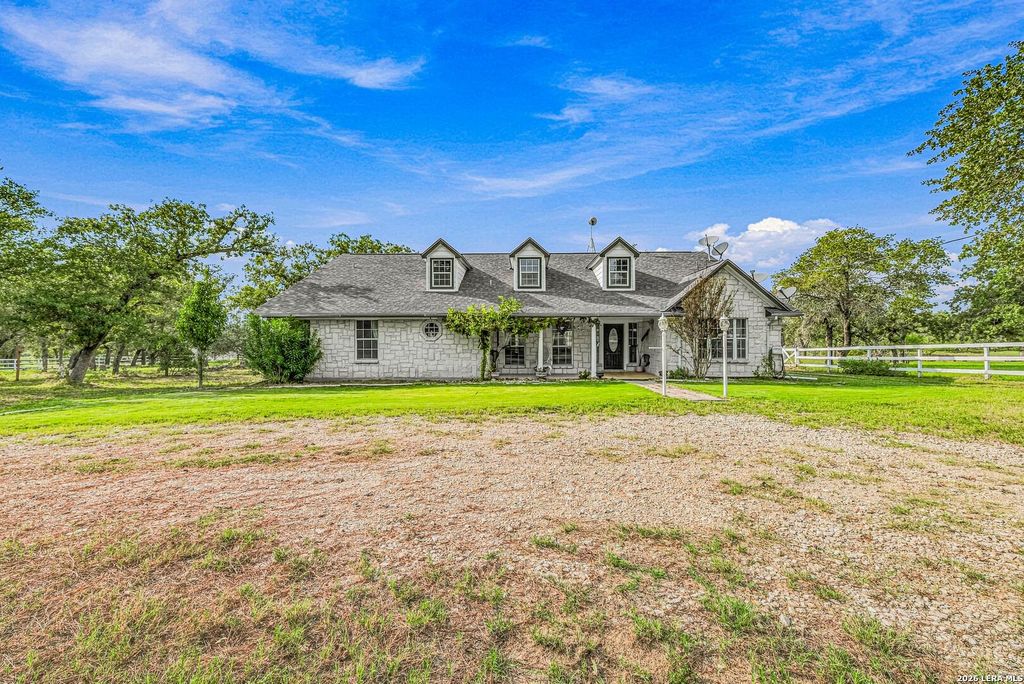
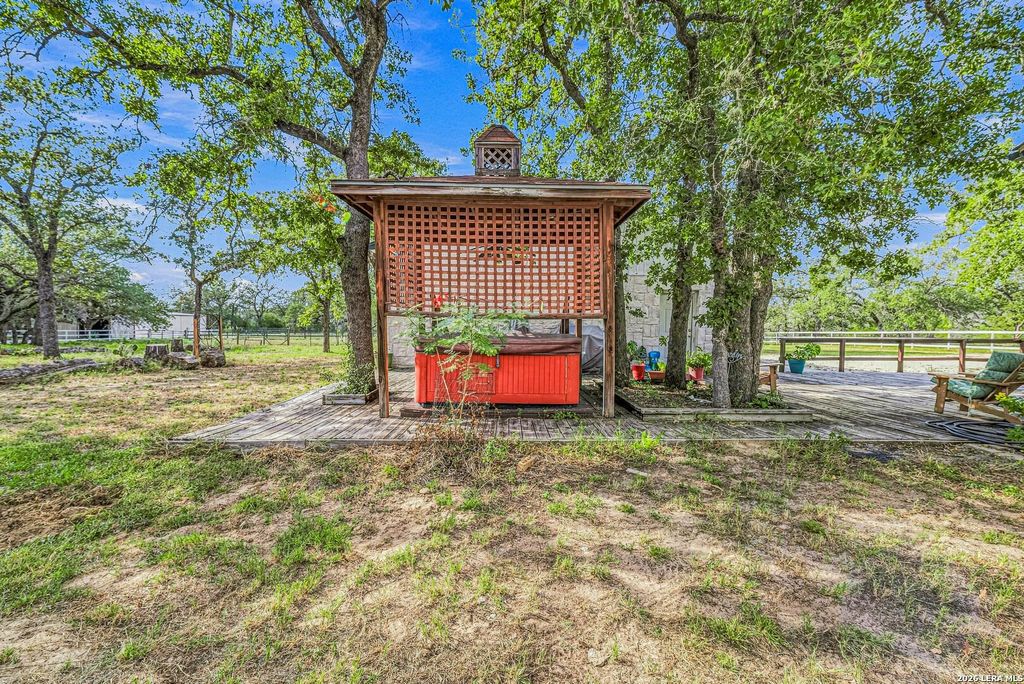
[[800]]837 Paddy is listed for sale at 549,900. The Single-Family property has 3 bedrooms, 2 Full Bathrooms, 2409 square feet, and was built in 2000. The lot size is 5 Square feet.[[500]]Five acres, mature trees, two shops, and room for seven vehicles-this is the kind of property that makes you start dreaming about whats possible! Tucked back in Shannon Ridge, this single-story home offers over 2,400 square feet, 3 bedrooms, and 2 bathrooms, with a circular driveway that leads you through the trees. Inside, youll find high ceilings, an open living area, and an island kitchen with plenty of counter space and storage. Theres a breakfast nook for everyday meals, a separate dining room when you need more space, and an office that gives you even more flexibility. All three bedrooms are oversized, giving you room to spread out, and the primary suite includes a full bathroom and walk-in closet. Outside is where you can really let your imagination run! The two detached shops offer approximately 2,670 square feet combined, with a full bathroom in one and enclosed parking for up to seven vehicles. Picture a game room, the ultimate hangout, or space to work on the projec
Five acres, mature trees, two shops, and room for seven vehicles-this is the kind of property that makes you start dreaming about what's possible! Tucked back in Shannon Ridge, this single-story home offers over 2,400 square feet, 3 bedrooms, and 2 bathrooms, with a circular driveway that leads you through the trees. Inside, you'll find high ceilings, an open living area, and an island kitchen with plenty of counter space and storage. There's a breakfast nook for everyday meals, a separate dining room when you need more space, and an office that gives you even more flexibility. All three bedrooms are oversized, giving you room to spread out, and the primary suite includes a full bathroom and walk-in closet. Outside is where you can really let your imagination run! The two detached shops offer approximately 2,670 square feet combined, with a full bathroom in one and enclosed parking for up to seven vehicles. Picture a game room, the ultimate hangout, or space to work on the projec
Disclaimer: Lot configuration and dimensions are estimates, not based on personal knowledge and come from a third party (Digital Map Products); therefore, you should not rely on the estimates and perform independent confirmation as to their accuracy
View neighborhood information
Ready to Sell your Home?
Request a complimentary home selling analysis featuring recently sold properties, market trends, home valuations and a personalized market update.
School information is computer generated and may not be accurate or current. Buyer must independently verify and confirm enrollment. Please contact the school district to determine the schools to which this property is zoned.










 Just listed
 Currency converter





 Share
Share


 Erase note
 You currently have no custom folders