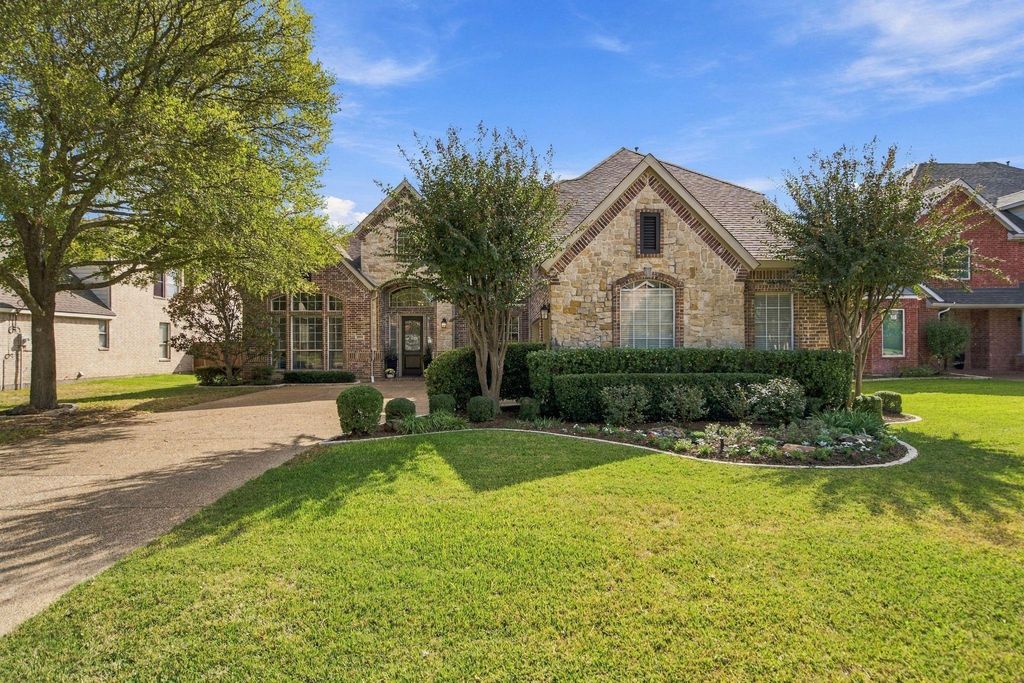
[[800]]2016 Briarbrook Ln is listed for sale at 835,000. The Residential - Single Family property has 4 bedrooms, 3 Full Bathrooms, 1 Half Bathroom, 4007 square feet, and was built in 2000. The lot size is 12196.8 Square feet.[[500]]Rare Find !!Stunning outdoor living area with an outdoor fireplace, kitchen, sparkling pool with water features and multiple seating and entertainment areas!This 4007 square foot home has been meticulously maintained and cared for. It is zoned for the highly rated LOVEJOY ISD.Gorgeous rich engineered wood floors abound on the first floor. The open floor plan showcases a cathedral ceiling in the family room with a wall of windows and plantation shutters to let in lots of natural light. The gourmet kitchen opens to the family room and boasts granite counters, an island, and a large walk in pantry.This home is designed for family entertainment and to be able to comfortably host family and friends gatherings.The home has been professionally landscaped and the hydrangeas are spectacular in the spring, they are fabulousThe three car garage is a wonderful feature because its a true 3 car horizontal car stalls, with added storage as wellNew roof 2023New first floor HVAC 2025Schedule a tour via broker bay to take a look at this beauty!!The foyer leads you to the first floor stud with french doors, and on the opposite side is a formal living room and dining room.This area can flex as an additional play area for the kiddos. The Primary bedroom is located on the first floor in the back of the home. It is extensive and accommodates a king size bed with two substantial night stands. The primary bath has been upgraded with new cabinets, quartz counter tops and a vanity seat. There is a garden tub and
Rare Find !!
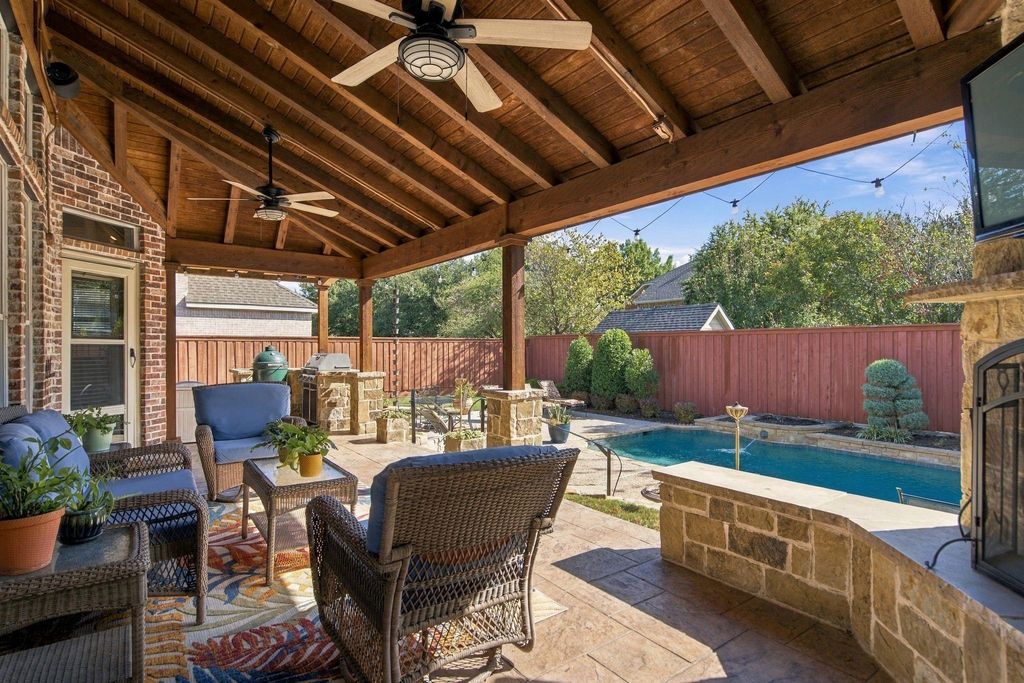
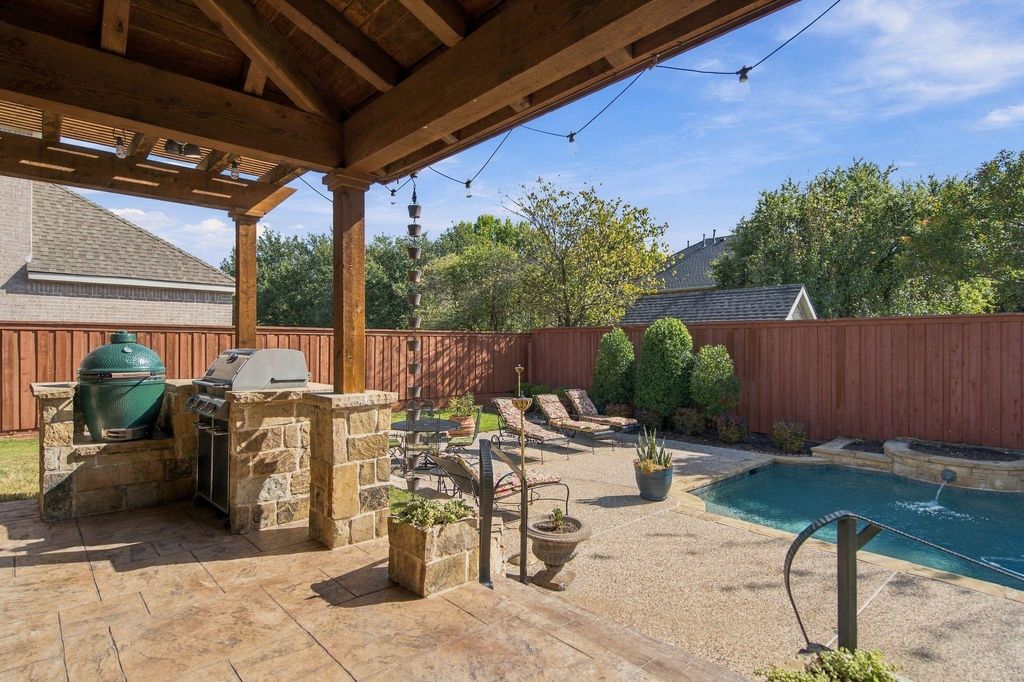
Stunning outdoor living area with an outdoor fireplace, kitchen, sparkling pool with water features and multiple seating and entertainment areas!
This 4007 square foot home has been meticulously maintained and cared for. It is zoned for the highly rated LOVEJOY ISD.
Gorgeous rich engineered wood floors abound on the first floor. The open floor plan showcases a cathedral ceiling in the family room with a wall of windows and plantation shutters to let in lots of natural light. The gourmet kitchen opens to the family room and boasts granite counters, an island, and a large walk in pantry.
This home is designed for family entertainment and to be able to comfortably host family and friends gatherings.
The home has been professionally landscaped and the hydrangeas are spectacular in the spring, they are fabulous
The three car garage is a wonderful feature because its a true 3 car horizontal car stalls, with added storage as well
New roof 2023
New first floor HVAC 2025
Schedule a tour via broker bay to take a look at this beauty!!
The foyer leads you to the first floor stud with french doors, and on the opposite side is a formal living room and dining room.This area can flex as an additional play area for the kiddos. The Primary bedroom is located on the first floor in the back of the home. It is extensive and accommodates a king size bed with two substantial night stands. The primary bath has been upgraded with new cabinets, quartz counter tops and a vanity seat. There is a garden tub and a separate shower. The walk in closet is very generous and provides lots of storage.
The curved staircase leads to three secondary bedrooms upstairs , two full bathrooms, with a large game room with a pool table and shuffle board table remaining. The media room is next door and provides endless family fun movie nights.
Schedule a tour and be amazed!!
Please call and text me with any questions.
Disclaimer: Lot configuration and dimensions are estimates, not based on personal knowledge and come from a third party (Digital Map Products); therefore, you should not rely on the estimates and perform independent confirmation as to their accuracy
View neighborhood information
Ready to Sell your Home?
Request a complimentary home selling analysis featuring recently sold properties, market trends, home valuations and a personalized market update.
School information is computer generated and may not be accurate or current. Buyer must independently verify and confirm enrollment. Please contact the school district to determine the schools to which this property is zoned.







 Just listed
 Currency converter


 Share


 Erase note
 You currently have no custom folders