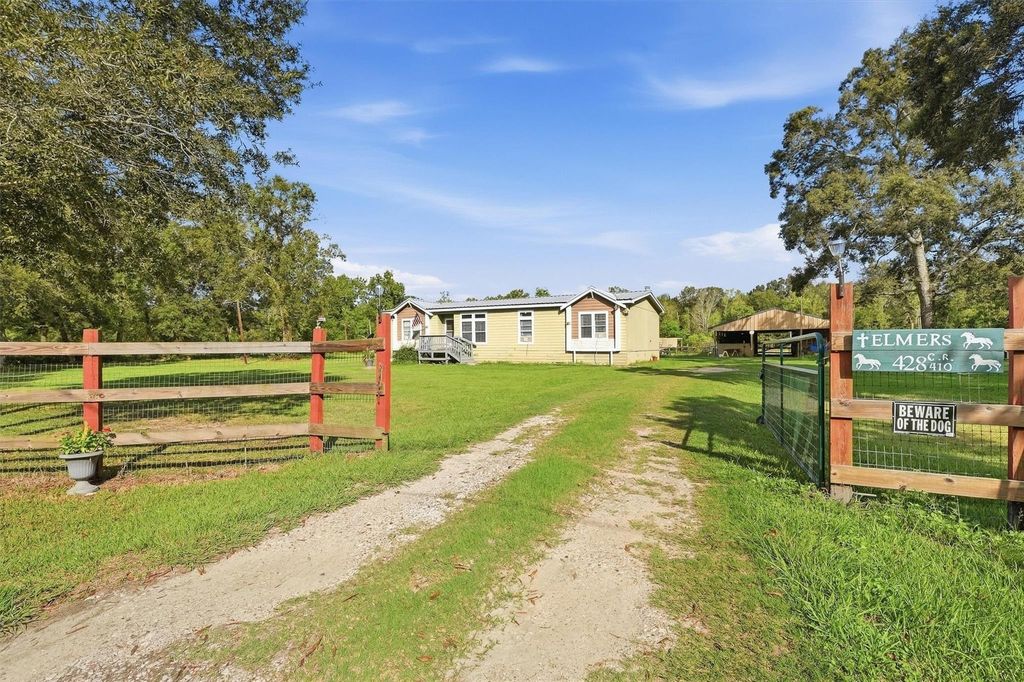
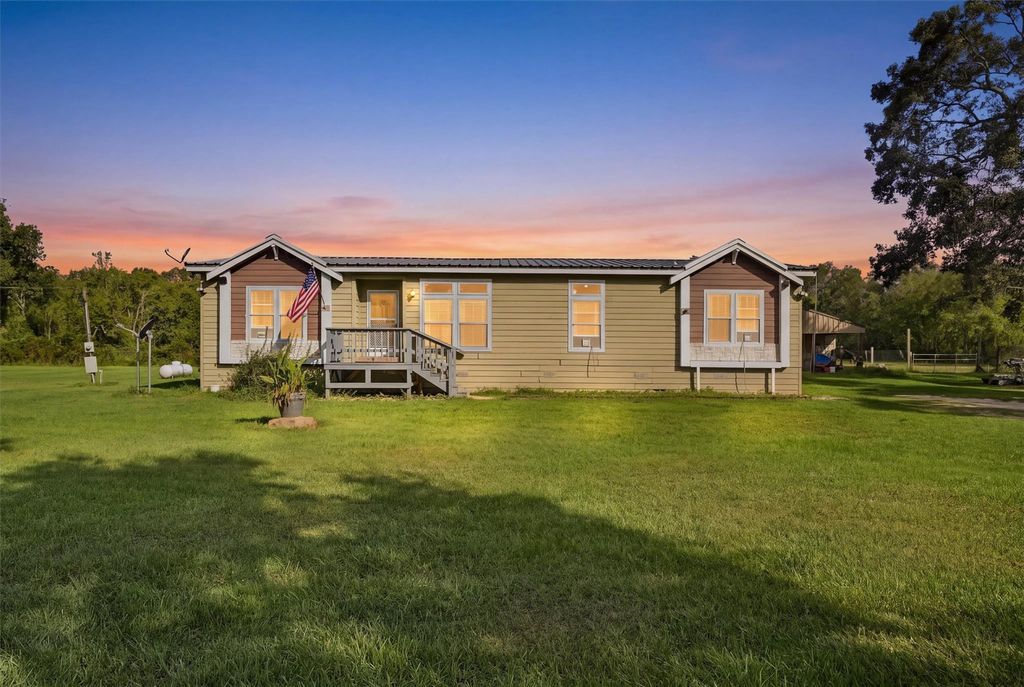
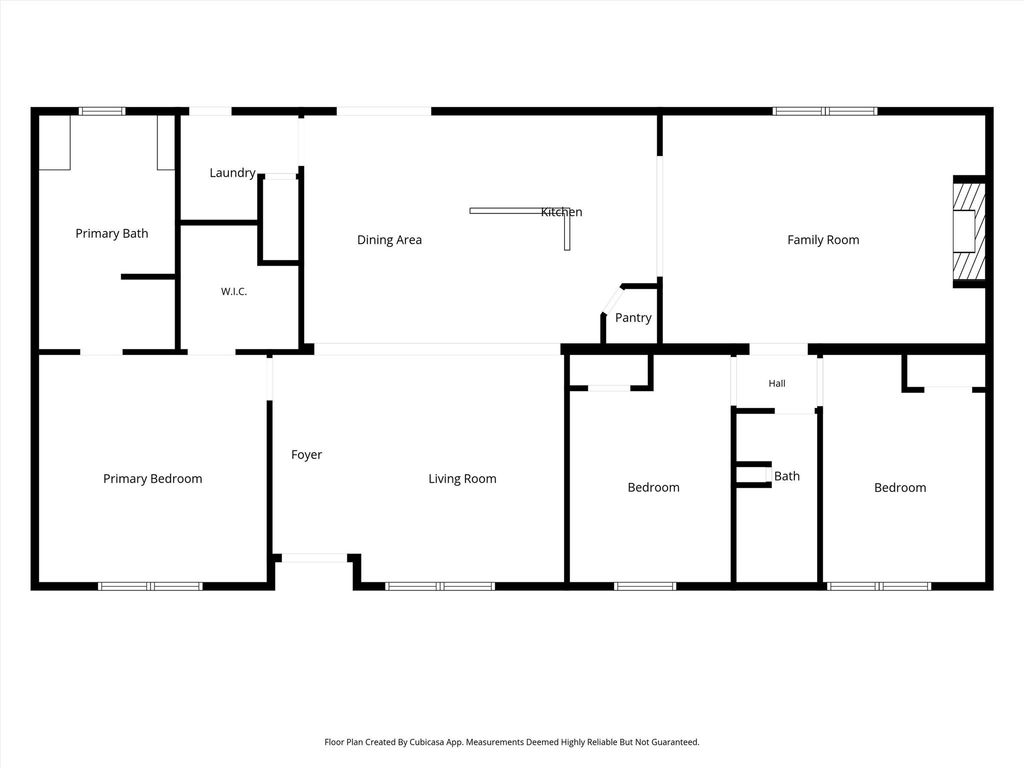
[[800]]428 County Road 410 is listed for sale at 314,999. The Single-Family property has 3 bedrooms, 2 Full Bathrooms, 1800 square feet, and was built in 2014. The lot size is 144184 Square feet.[[500]]Looking for room to spread out? This 3 bed, 2 bath home on 3.31 fully fenced acres in Dayton has it all! Featuring an open floor plan with two living areas, a spacious primary suite, indoor laundry, and a large covered back porch. Outside, youll find a 32x50 barn with stables, 60x20 dog kennel, shed, carport, and gated entranceplenty of room for animals, hobbies, equipment, and more! And the bonus? The Seller is including a John Deere tractor with accessories, refrigerator, and various furnishings with the sale. If youve been waiting for space, privacy, and country living with tons of extras, this one is a must-see!
Looking for room to spread out? This 3 bed, 2 bath home on 3.31 fully fenced acres in Dayton has it all! Featuring an open floor plan with two living areas, a spacious primary suite, indoor laundry, and a large covered back porch. Outside, you’ll find a 32x50 barn with stables, 60x20 dog kennel, shed, carport, and gated entrance—plenty of room for animals, hobbies, equipment, and more! And the bonus? The Seller is including a John Deere tractor with accessories, refrigerator, and various furnishings with the sale. If you’ve been waiting for space, privacy, and country living with tons of extras, this one is a must-see!
Disclaimer: Lot configuration and dimensions are estimates, not based on personal knowledge and come from a third party (Digital Map Products); therefore, you should not rely on the estimates and perform independent confirmation as to their accuracy
View neighborhood information
Ready to Sell your Home?
Request a complimentary home selling analysis featuring recently sold properties, market trends, home valuations and a personalized market update.
School information is computer generated and may not be accurate or current. Buyer must independently verify and confirm enrollment. Please contact the school district to determine the schools to which this property is zoned.







 Just listed
 Currency converter





 Share
Share


 Erase note
 You currently have no custom folders