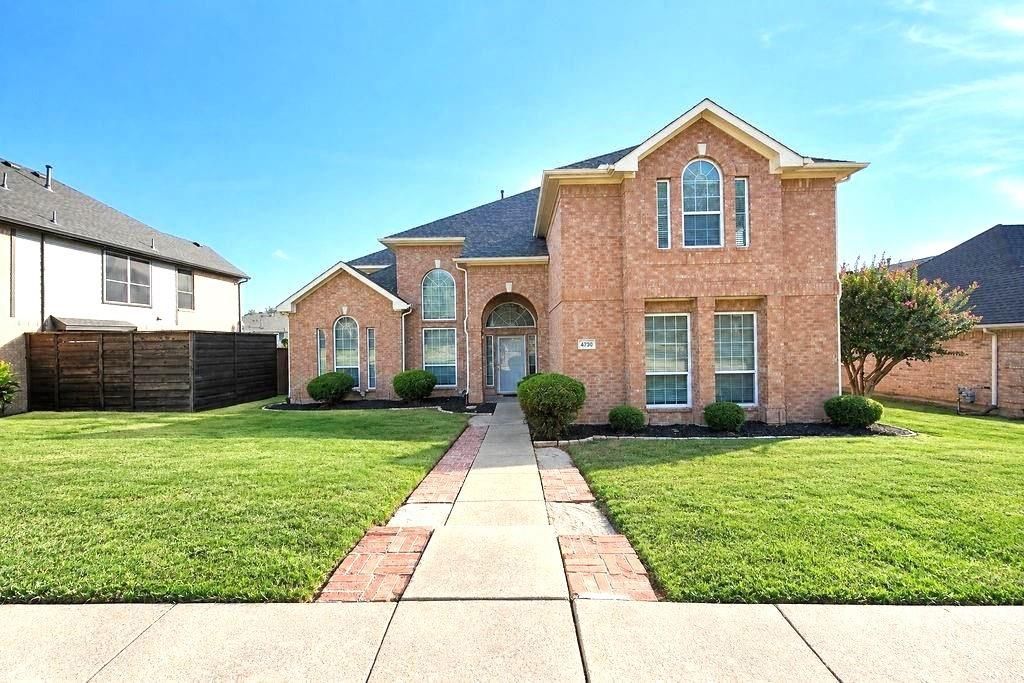
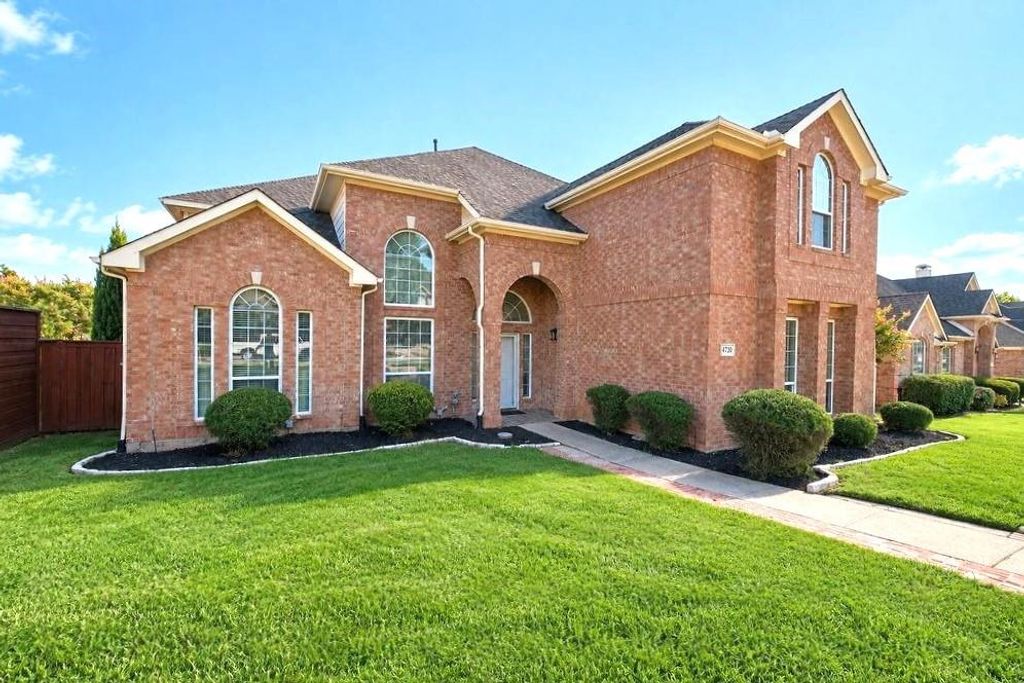
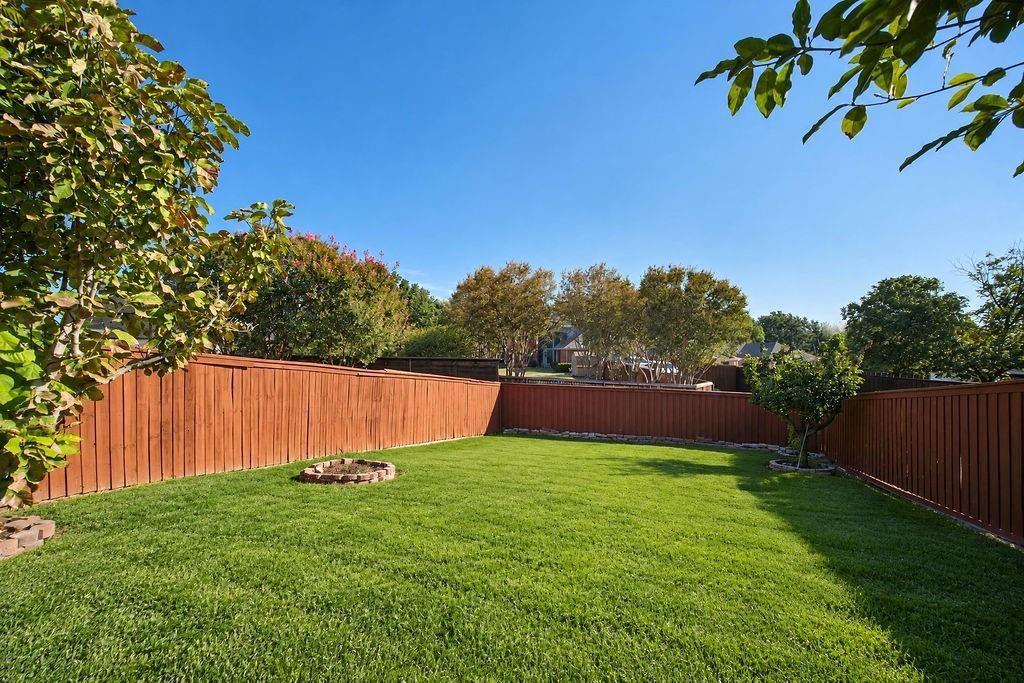
[[800]]4730 Parkhaven Dr is listed for sale at 519,000. The Residential - Single Family property has 4 bedrooms, 3 Full Bathrooms, 1 Half Bathroom, 3819 square feet, and was built in 1996. The lot size is 10454.4 Square feet.[[500]]Enjoy the modern luxury and practical design in this beautifully updated executive 4br-3.5bth-2car garage home in Garland! The exceptional and light-filled open layout welcomes you with soaring ceilings, a formal living space, and a family room with a fireplace. The chefs kitchen highlights classy quartz countertops, premium backsplash, 42-inch cabinets, and a chef island. Retreat to the private main-level primary suite, boasting dual closets and a finely renovated, spa-like ensuite. The upstairs has been recently painted with neutral matching color, creating a bright, cohesive, and move-in-ready aesthetic throughout. Designed for high-end entertaining and effortless daily living, the amazing second floor delivers three secondary bedrooms, a media room, and a dry bar a game room opening to the upper deck balconyperfect for relaxing and viewing seasonal fireworks Also enjoy a sprawling, private backyard with nicely landscaped grounds, an extended parking driveway, and an EV-ready 2-car garage complete with a 220V plug. Prime location near Lake Ray Hubbard, I-30, and PGBT!
Enjoy the modern luxury and practical design in this beautifully updated executive 4br-3.5bth-2car garage home in Garland! The exceptional and light-filled open layout welcomes you with soaring ceilings, a formal living space, and a family room with a fireplace. The chef’s kitchen highlights classy quartz countertops, premium backsplash, 42-inch cabinets, and a chef island. Retreat to the private main-level primary suite, boasting dual closets and a finely renovated, spa-like ensuite. The upstairs has been recently painted with neutral matching color, creating a bright, cohesive, and move-in-ready aesthetic throughout. Designed for high-end entertaining and effortless daily living, the amazing second floor delivers three secondary bedrooms, a media room, and a dry bar a game room opening to the upper deck balcony—perfect for relaxing and viewing seasonal fireworks Also enjoy a sprawling, private backyard with nicely landscaped grounds, an extended parking driveway, and an EV-ready 2-car garage complete with a 220V plug. Prime location near Lake Ray Hubbard, I-30, and PGBT!
Disclaimer: Lot configuration and dimensions are estimates, not based on personal knowledge and come from a third party (Digital Map Products); therefore, you should not rely on the estimates and perform independent confirmation as to their accuracy
View neighborhood information
Ready to Sell your Home?
Request a complimentary home selling analysis featuring recently sold properties, market trends, home valuations and a personalized market update.
School information is computer generated and may not be accurate or current. Buyer must independently verify and confirm enrollment. Please contact the school district to determine the schools to which this property is zoned.










 Just listed
 Currency converter





 Share
Share


 Erase note
 You currently have no custom folders