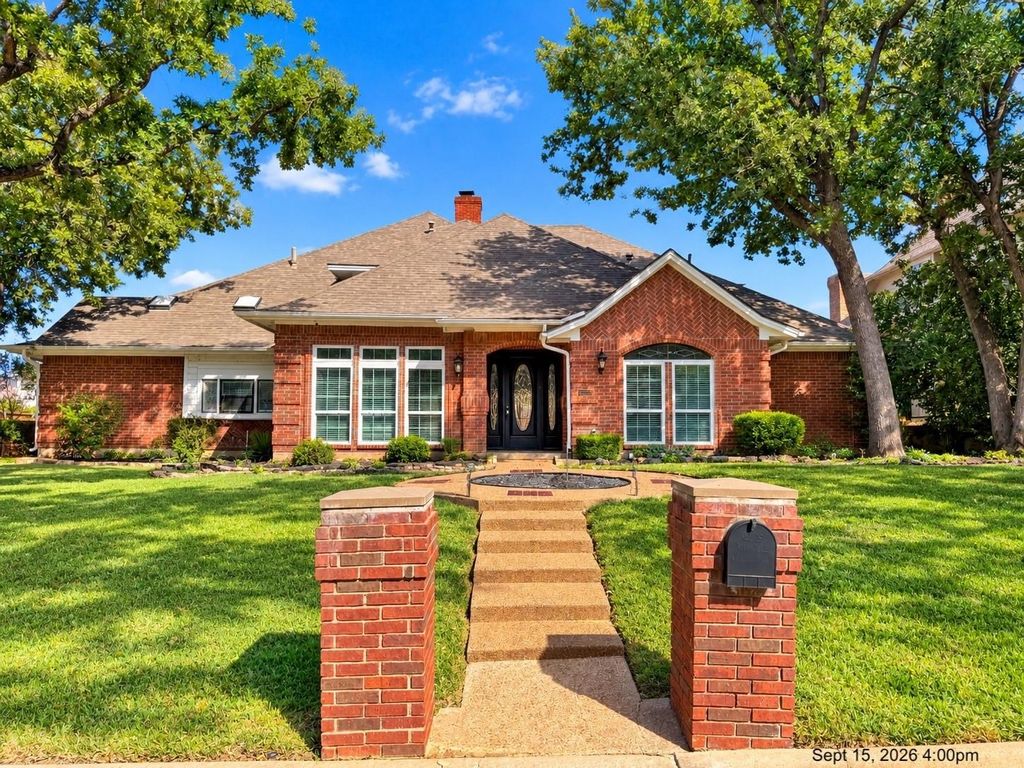
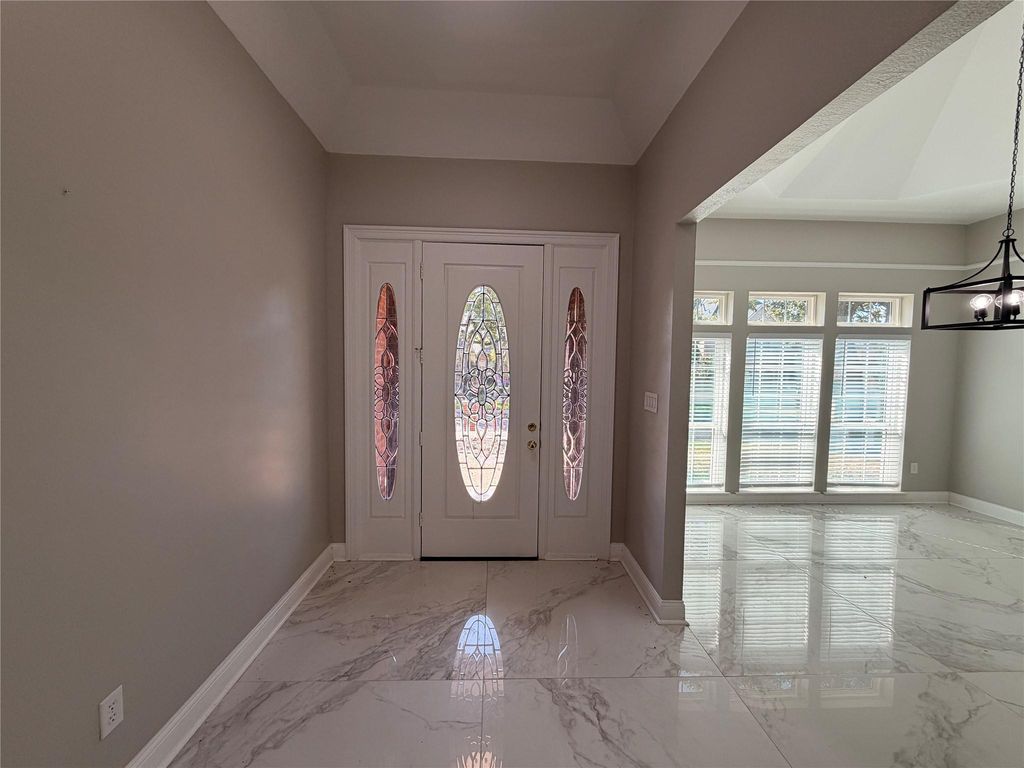
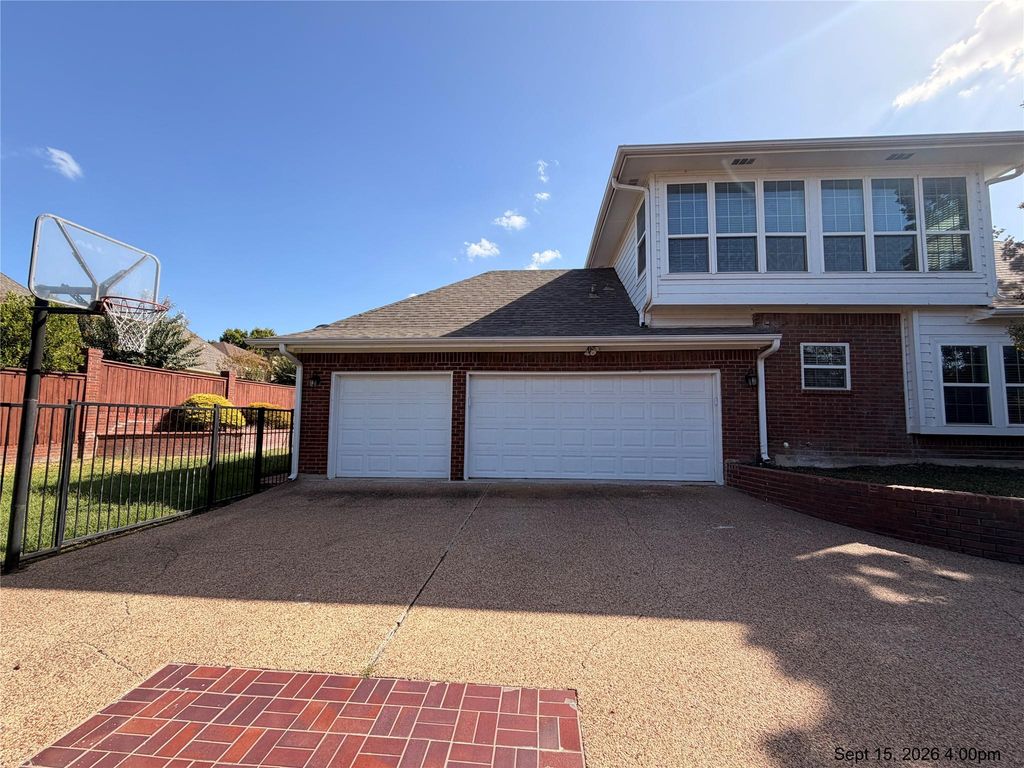
[[800]]2103 Bay Club Dr is listed for sale at 649,900. The Residential - Single Family property has 4 bedrooms, 4 Full Bathrooms, 1 Half Bathroom, 4120 square feet, and was built in 1985. The lot size is 14636.2 Square feet.[[500]]Welcome to 2103 Bay Club Dr, an impressive 4-bedroom, 4.5-bath estate with a 3-car garage located in the prestigious gated Bay Club community steps from Lake Arlington and Golf Course. This beautifully renovated home offers generous living and entertaining spaces throughout, highlighted by a dramatic open family room with soaring ceilings and an abundance of natural light. The spacious primary suite creates a true retreat with a sitting area, fireplace, and show-stopping bath. Multiple living areas provide flexibility for entertaining, relaxing, or working from home, and thoughtful luxury touches throughout include exquisite flooring, automatic lighting, and distinctive gold-leaf fireplace detailing. Huge galley kitchen with new appliances and skylights throughout. Outdoors, enjoy an expansive patio overlooking the pool and spa, creating an ideal setting for entertaining or unwinding. The homes oversized layout continues upstairs with additional living space and plenty of room for guests. This home does require some work and is priced accordingly, dont miss this rare opportunity. SOLD AS IS. No survey or SDN.
Welcome to 2103 Bay Club Dr, an impressive 4-bedroom, 4.5-bath estate with a 3-car garage located in the prestigious gated Bay Club community steps from Lake Arlington and Golf Course. This beautifully renovated home offers generous living and entertaining spaces throughout, highlighted by a dramatic open family room with soaring ceilings and an abundance of natural light. The spacious primary suite creates a true retreat with a sitting area, fireplace, and show-stopping bath. Multiple living areas provide flexibility for entertaining, relaxing, or working from home, and thoughtful luxury touches throughout include exquisite flooring, automatic lighting, and distinctive gold-leaf fireplace detailing. Huge galley kitchen with new appliances and skylights throughout. Outdoors, enjoy an expansive patio overlooking the pool and spa, creating an ideal setting for entertaining or unwinding. The home’s oversized layout continues upstairs with additional living space and plenty of room for guests. This home does require some work and is priced accordingly, don't miss this rare opportunity. SOLD AS IS. No survey or SDN.
Disclaimer: Lot configuration and dimensions are estimates, not based on personal knowledge and come from a third party (Digital Map Products); therefore, you should not rely on the estimates and perform independent confirmation as to their accuracy
View neighborhood information
Ready to Sell your Home?
Request a complimentary home selling analysis featuring recently sold properties, market trends, home valuations and a personalized market update.
School information is computer generated and may not be accurate or current. Buyer must independently verify and confirm enrollment. Please contact the school district to determine the schools to which this property is zoned.










 Currency converter





 Share
Share


 Erase note
 You currently have no custom folders