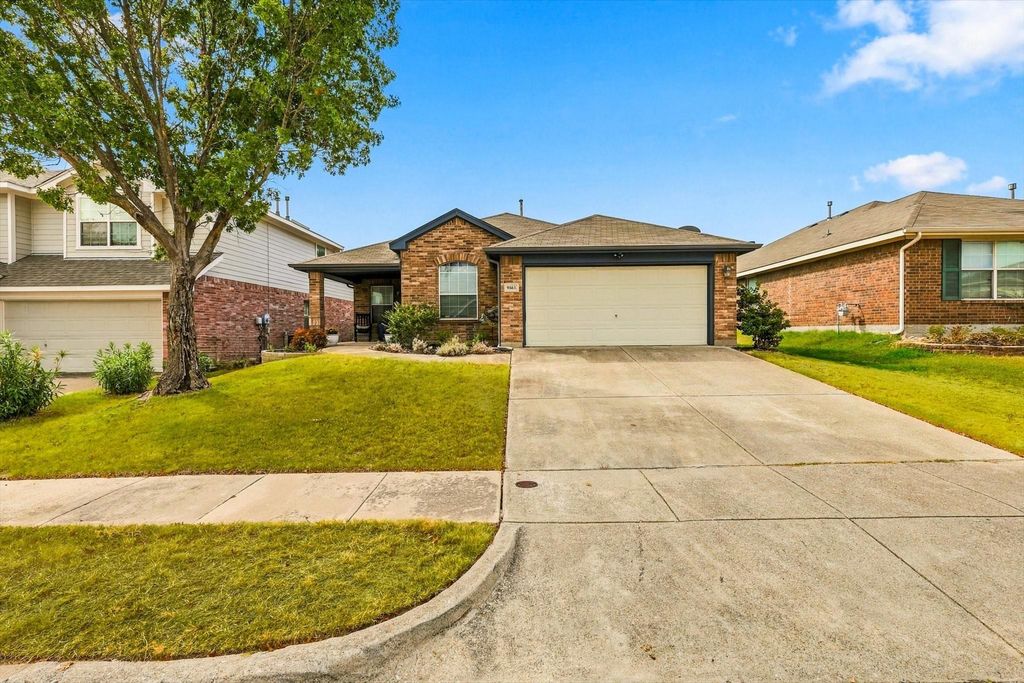
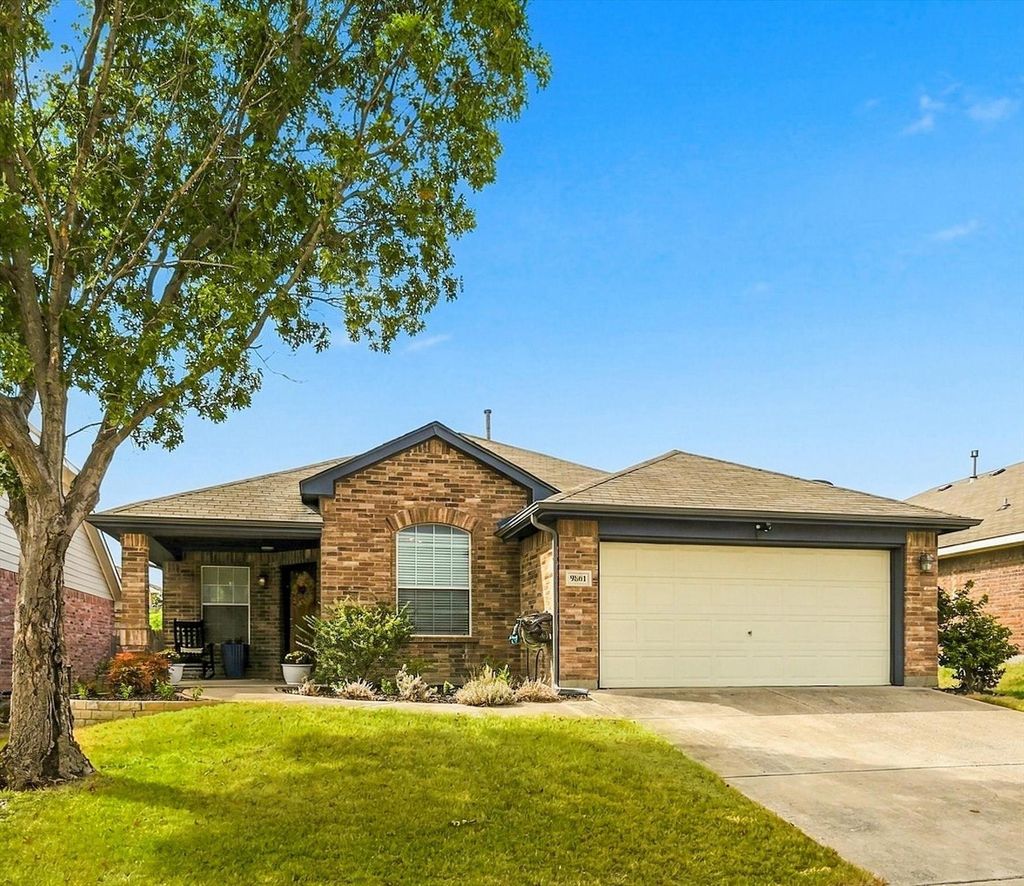
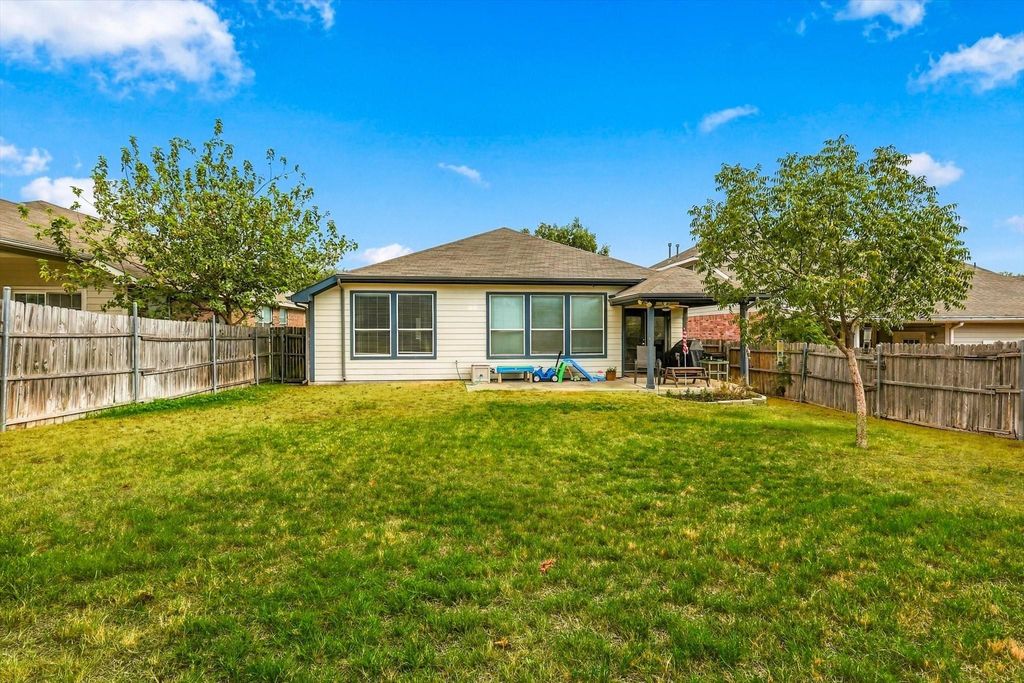
[[800]]9861 Autumn Sage Dr is listed for sale at 295,000. The Residential - Single Family property has 3 bedrooms, 2 Full Bathrooms, 1534 square feet, and was built in 2004. The lot size is 6446.88 Square feet.[[500]]Conveniently located in West Fort Worth, 9861 Autumn Sage Drive offers a comfortable and functional layout with inviting indoor and outdoor spaces. This 3-bedroom, 2-bath home features a spacious kitchen with ample storage, subway tile backsplash, SS appliances, and a large island with breakfast bar seating that provides plenty of room for everyday meals and gathering. The primary suite includes a custom-built closet and an updated bath featuring a glass-enclosed shower with dual shower heads and a pebble floor. A covered front patio adds a welcoming touch, while the spacious backyard and covered back patio offer plenty of room to entertain, play, or relax outdoors. With thoughtful features, generous outdoor space, and a convenient West Fort Worth location, this home offers a wonderful combination of comfort, functionality, and everyday livability. Whole HVAC system was replaced 2 years ago.
Conveniently located in West Fort Worth, 9861 Autumn Sage Drive offers a comfortable and functional layout with inviting indoor and outdoor spaces. This 3-bedroom, 2-bath home features a spacious kitchen with ample storage, subway tile backsplash, SS appliances, and a large island with breakfast bar seating that provides plenty of room for everyday meals and gathering. The primary suite includes a custom-built closet and an updated bath featuring a glass-enclosed shower with dual shower heads and a pebble floor. A covered front patio adds a welcoming touch, while the spacious backyard and covered back patio offer plenty of room to entertain, play, or relax outdoors. With thoughtful features, generous outdoor space, and a convenient West Fort Worth location, this home offers a wonderful combination of comfort, functionality, and everyday livability. Whole HVAC system was replaced 2 years ago.
Disclaimer: Lot configuration and dimensions are estimates, not based on personal knowledge and come from a third party (Digital Map Products); therefore, you should not rely on the estimates and perform independent confirmation as to their accuracy
View neighborhood information
Ready to Sell your Home?
Request a complimentary home selling analysis featuring recently sold properties, market trends, home valuations and a personalized market update.
School information is computer generated and may not be accurate or current. Buyer must independently verify and confirm enrollment. Please contact the school district to determine the schools to which this property is zoned.










 Just listed
 Currency converter





 Share
Share


 Erase note
 You currently have no custom folders