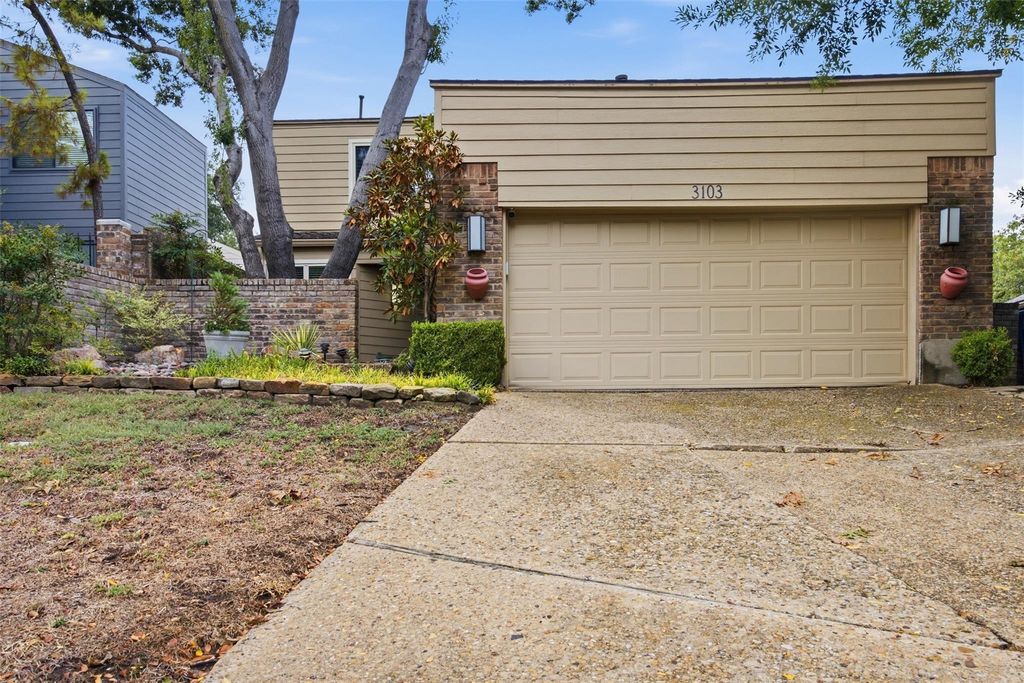
[[800]]3103 Kristin Ct is listed for sale at 395,000. The Residential - Single Family property has 3 bedrooms, 2 Full Bathrooms, 2412 square feet, and was built in 1978. The lot size is 4486.68 Square feet.[[500]]Located on a quiet cul-de-sac in the sought-after SpringPark community, this beautifully maintained and thoughtfully updated 3-bedroom, 2-bath garden home offers a wonderful blend of comfort, character, and scenic surroundings. Situated on a picturesque wooded lot, this inviting home features hardwood floors, plantation shutters, elegant wrought-iron stair spindles, designer lighting, and a striking stone fireplace. The versatile floor plan includes two living areas, two dining spaces, and a convenient main-level primary suite. The spacious primary bath features dual vanities, a relaxing garden tub, and a separate shower. Upstairs, two additional bedrooms and a second living area provide flexible space for guests, a home office, or a private retreat. Travertine accents, a two-car garage, and two floored attic storage areas add thoughtful functionality.Enjoy the beauty of nature right outside your back door! The peaceful patio and expansive wood deck offer the perfect setting for relaxing or entertaining among mature trees. A scenic walking trail directly behind the home provides lovely views of the communitys 17-acre lake and pond, creating a tranquil backdrop for morning walks, evening strolls, and enjoying the outdoors.Experience the lifestyle that makes SpringPark so special! This welcoming community features scenic walking trails, parks, a community garden, pickleball and tennis courts, and HOA-hosted community picnics and festive holiday gatherings that bring neighbors together throughout the year. Whe
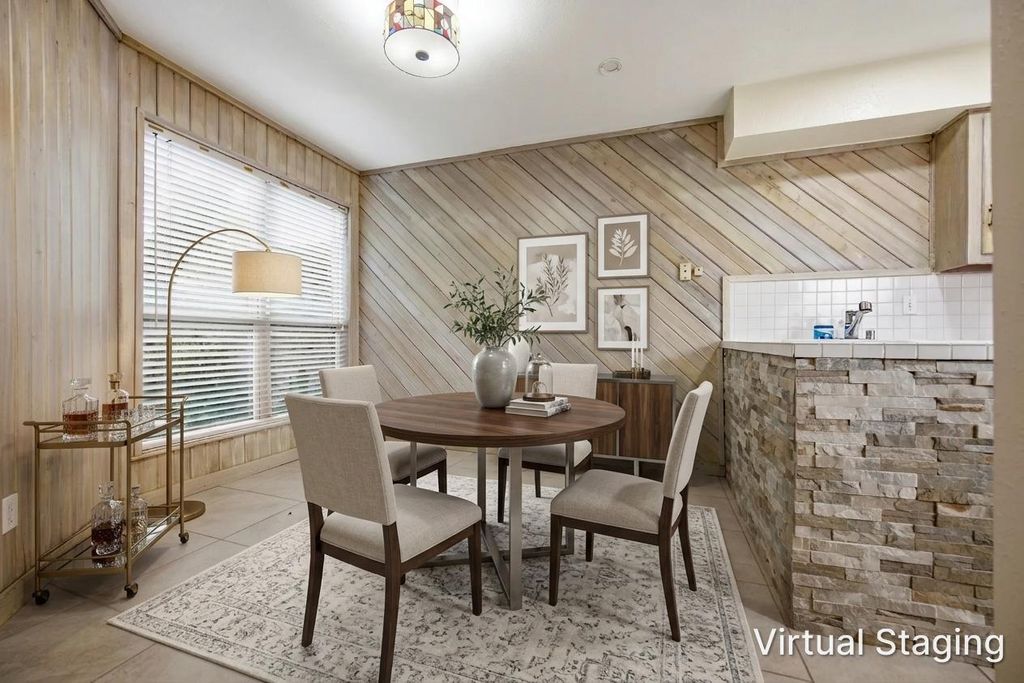
Located on a quiet cul-de-sac in the sought-after SpringPark community, this beautifully maintained and thoughtfully updated 3-bedroom, 2-bath garden home offers a wonderful blend of comfort, character, and scenic surroundings. Situated on a picturesque wooded lot, this inviting home features hardwood floors, plantation shutters, elegant wrought-iron stair spindles, designer lighting, and a striking stone fireplace. The versatile floor plan includes two living areas, two dining spaces, and a convenient main-level primary suite. The spacious primary bath features dual vanities, a relaxing garden tub, and a separate shower. Upstairs, two additional bedrooms and a second living area provide flexible space for guests, a home office, or a private retreat. Travertine accents, a two-car garage, and two floored attic storage areas add thoughtful functionality.
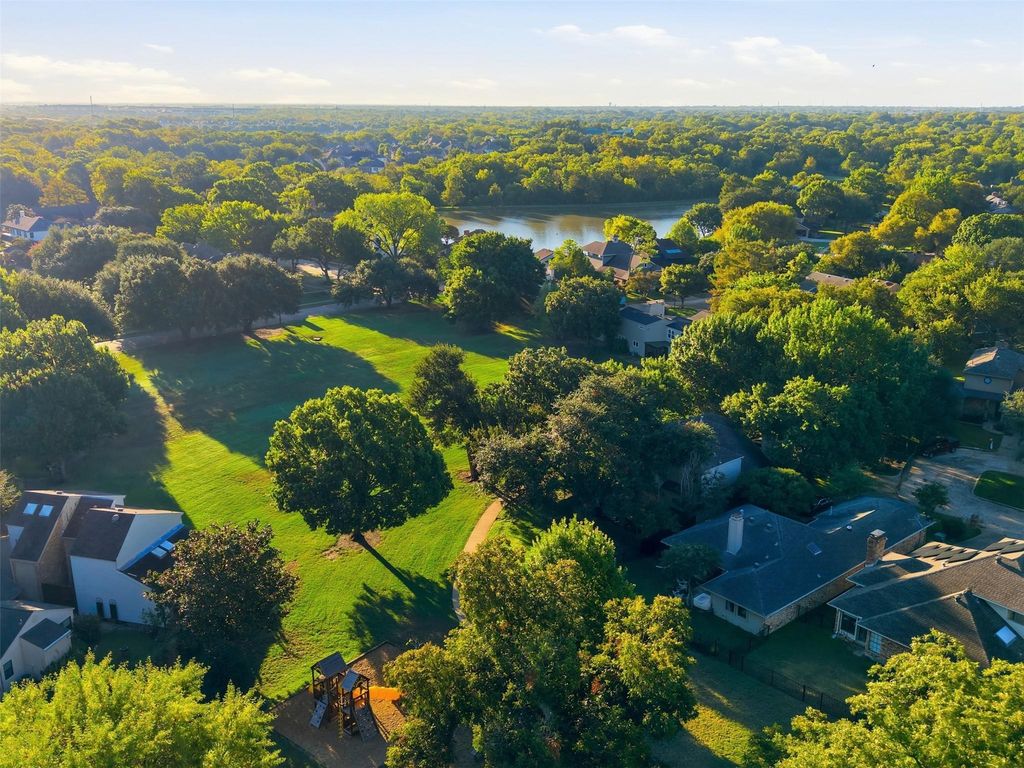
Enjoy the beauty of nature right outside your back door! The peaceful patio and expansive wood deck offer the perfect setting for relaxing or entertaining among mature trees. A scenic walking trail directly behind the home provides lovely views of the community's 17-acre lake and pond, creating a tranquil backdrop for morning walks, evening strolls, and enjoying the outdoors.
Experience the lifestyle that makes SpringPark so special! This welcoming community features scenic walking trails, parks, a community garden, pickleball and tennis courts, and HOA-hosted community picnics and festive holiday gatherings that bring neighbors together throughout the year. Whether you're enjoying a friendly match on the courts, exploring the trails, taking in the lake views, or connecting with neighbors at a community event, SpringPark offers more than a place to live—it's a place to feel at home. Conveniently located near major highways, shopping, and dining, and served by **Richardson ISD**, this exceptional garden home combines thoughtful updates, meticulous care, and a distinctive community lifestyle.
Disclaimer: Lot configuration and dimensions are estimates, not based on personal knowledge and come from a third party (Digital Map Products); therefore, you should not rely on the estimates and perform independent confirmation as to their accuracy
View neighborhood information
Ready to Sell your Home?
Request a complimentary home selling analysis featuring recently sold properties, market trends, home valuations and a personalized market update.
School information is computer generated and may not be accurate or current. Buyer must independently verify and confirm enrollment. Please contact the school district to determine the schools to which this property is zoned.







 Just listed
 Currency converter





 Share
Share


 Erase note
 You currently have no custom folders