4
Bedroom(s)
4 Full Bath(s)
4,043 Sqft
376 (m²)
9,925 Lot Sqft
922 Lot (m²)
Rental - Single Family Detached
Audio narrative 
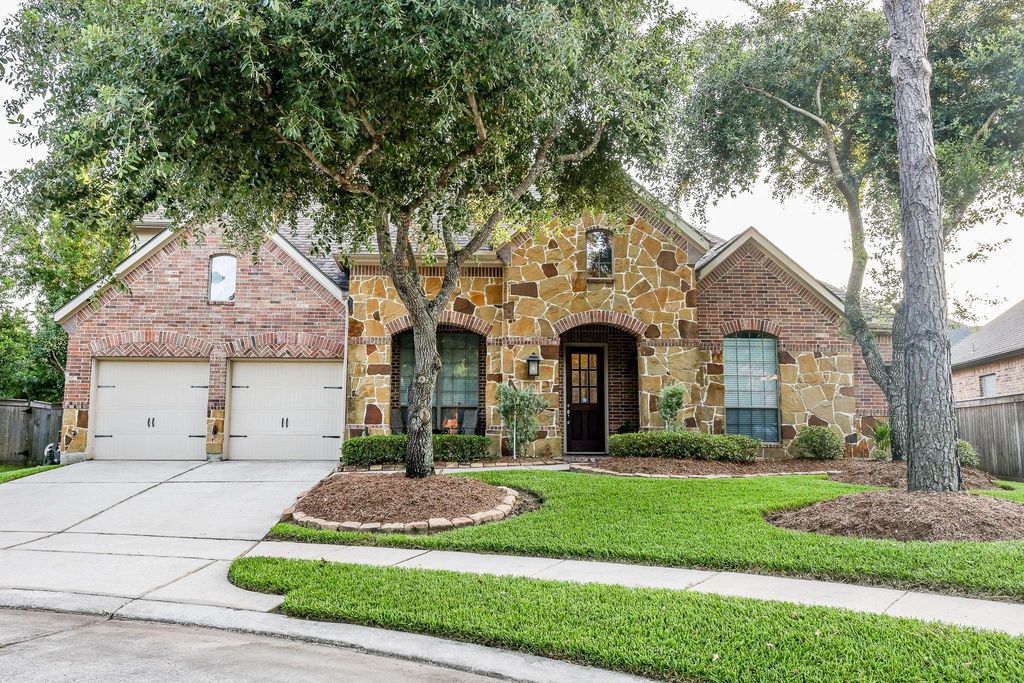
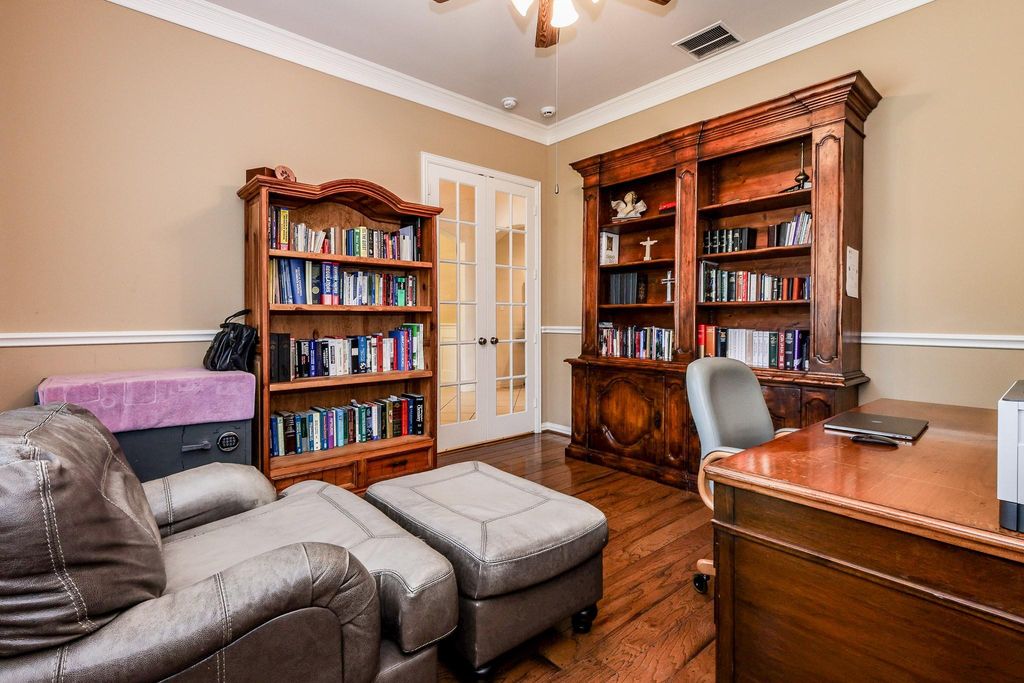
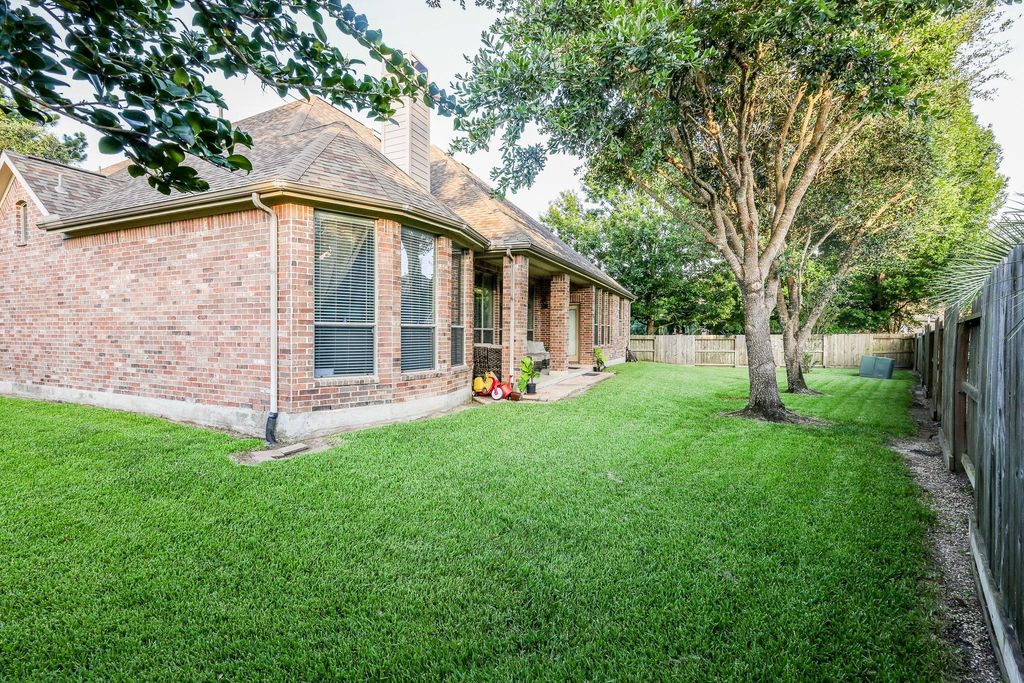
17007 Thomastone Ln is listed for rent at $ 3,900. The Rental - Single Family Detached property has 4 bedrooms, 4 Full Bathrooms, 4043 square feet and was built in 2008. The lot size is 9925 Square feet. BRNestled in a quiet cul-de-sac in the desirable Eagle Springs neighborhood, this beautifully maintained two-story home blends comfort, functionality, and charm. The thoughtful floor plan features a dedicated home office, formal dining room, spacious living area, and a breakfast nook with custom built-ins. A private movie room and upstairs game room provide excellent spaces for entertainment, while an additional upstairs room with a full bath is perfect for guests or a private retreat. The kitchen includes a charming chef’s pantry, and the garage offers built-in storage. Major updates include a roof (2020), HVAC units (2020 and 2024), water heaters (2019), and a Generac whole-home generator (2025). Lovingly cared for and move-in ready, this exceptional home showcases pride of ownership throughout. Don’t miss your opportunity to make it yours!
Be notified of upcoming
Open Houses for this property
Description
Nestled in a quiet cul-de-sac in the desirable Eagle Springs neighborhood, this beautifully maintained two-story home blends comfort, functionality, and charm. The thoughtful floor plan features a dedicated home office, formal dining room, spacious living area, and a breakfast nook with custom built-ins. A private movie room and upstairs game room provide excellent spaces for entertainment, while an additional upstairs room with a full bath is perfect for guests or a private retreat. The kitchen includes a charming chef’s pantry, and the garage offers built-in storage. Major updates include a roof (2020), HVAC units (2020 & 2024), water heaters (2019), and a Generac whole-home generator (2025). Lovingly cared for and move-in ready, this exceptional home showcases pride of ownership throughout. Don't miss your opportunity to make it yours!
LT 8 BLK 2 EAGLE SPRINGS SEC 31
Rental - Single Family Detached
4,043 Sqft376 (m²)./Appraisal District
9,925 Sqft922 (m²)./Appraisal District
Interior
Central Electric, Central Gas
Central Electric, Central Gas
Extra details you may need to know
Exclusive Right to Sell/Lease
Exterior
Public Sewer, Water District
Rooms
14.34.27 x 20.86.1(m), 1st
11.63.35 x 11.103.35(m), 1st
11.83.35 x 144.27(m), 1st
10.83.05 x 12.33.66(m), 2nd
Lot Information
9,925 Sqft.
922 (m²)./Appraisal District
Request a complimentary home selling analysis featuring recently sold properties, market trends, home valuations and a personalized market update.
Start Selling your Home
Information source
Houston Association of REALTORS®
Source last updated Jul 26, 2026 at 06:17 PM
Listing last updated Jul 16, 2026 at 02:42 AM
View website →
Check out assigned and nearby schools along with their detailed ratings and essential information to help you make informed decisions.
Assigned schools
View nearby schools 
Notice & Disclaimer
School information is computer generated and may not be accurate or current. Buyer must independently verify and confirm enrollment. Please contact the school district to determine the schools to which this property is zoned.
Copyright© 2026 , HOUSTON REALTORS® INFORMATION SERVICE, INC. All Rights Reserved. Data Not Verified/Guaranteed by MLS









 Currency converter





 Share
Share


 Erase note
 You currently have no custom folders