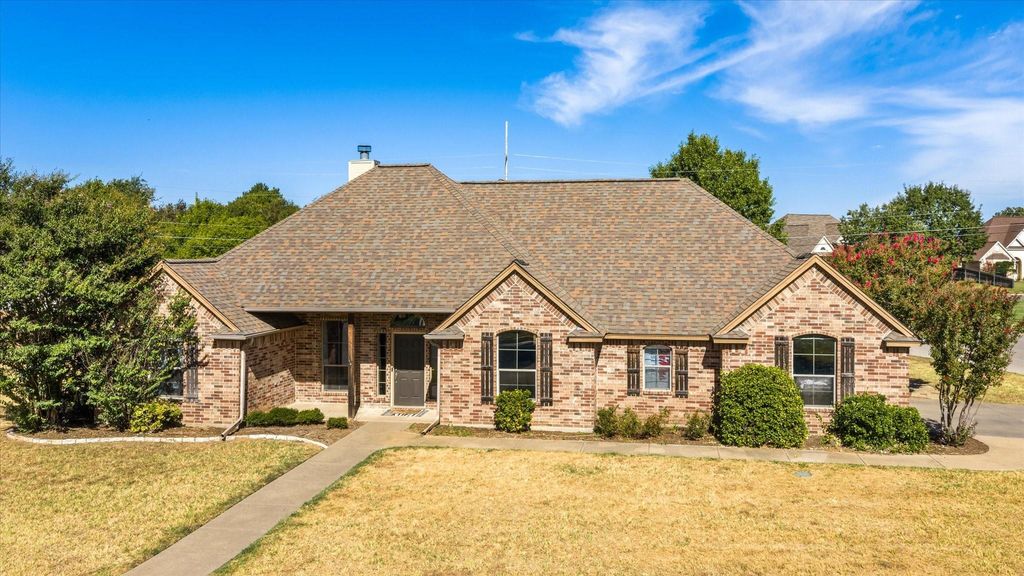
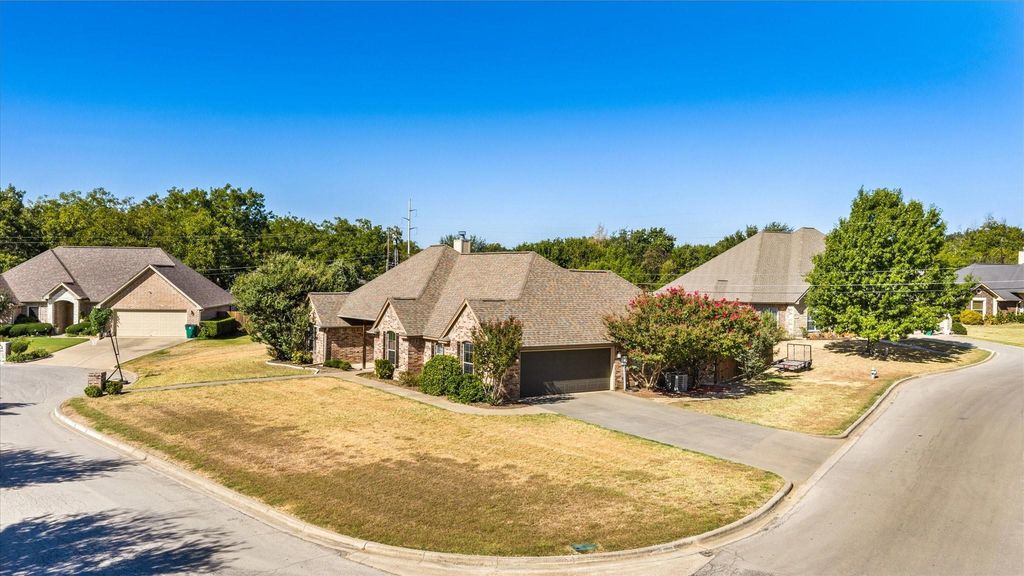
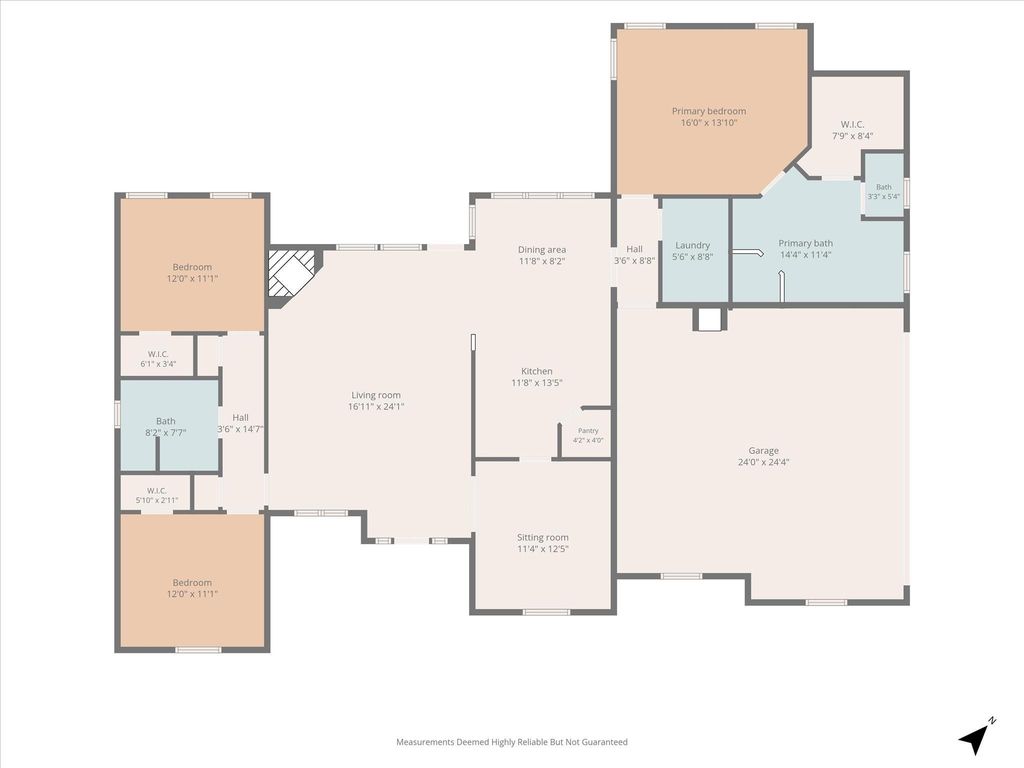
[[800]]801 Maplewood Ct is listed for sale at 425,000. The Residential - Single Family property has 3 bedrooms, 2 Full Bathrooms, 1977 square feet, and was built in 2005. The lot size is 16117.2 Square feet.[[500]]Beautiful brick home on a corner lot in Tanglewood Northwest, one of Stephenvilles established neighborhoods. Set on a quiet cul-de-sac with no HOA, its conveniently located near schools, shopping, and dining. The welcoming living room is centered around a wood-burning fireplace and opens to the kitchen, which offers concrete countertops, dark wood cabinetry, and KitchenAid appliances. A sunny breakfast nook overlooks the backyard, and the formal dining room provides another space to gather. The split floor plan keeps the primary suite tucked away on its own side of the home, with a tray ceiling, walk-in closet, and a bath with dual vanities, a garden tub, and a separate shower. The backyard is one of the best features of this home. A covered patio extends into a pergola over the flagstone patio, with a stone seating wall that frames the space and makes entertaining easy. Off the patio, a fire pit area finished in crushed granite and white stone pavers is ready for cool evenings. Theres still plenty of open yard to enjoy, and the whole yard is privacy fenced.
Beautiful brick home on a corner lot in Tanglewood Northwest, one of Stephenville's established neighborhoods. Set on a quiet cul-de-sac with no HOA, it's conveniently located near schools, shopping, and dining. The welcoming living room is centered around a wood-burning fireplace and opens to the kitchen, which offers concrete countertops, dark wood cabinetry, and KitchenAid appliances. A sunny breakfast nook overlooks the backyard, and the formal dining room provides another space to gather. The split floor plan keeps the primary suite tucked away on its own side of the home, with a tray ceiling, walk-in closet, and a bath with dual vanities, a garden tub, and a separate shower. The backyard is one of the best features of this home. A covered patio extends into a pergola over the flagstone patio, with a stone seating wall that frames the space and makes entertaining easy. Off the patio, a fire pit area finished in crushed granite and white stone pavers is ready for cool evenings. There's still plenty of open yard to enjoy, and the whole yard is privacy fenced.
Disclaimer: Lot configuration and dimensions are estimates, not based on personal knowledge and come from a third party (Digital Map Products); therefore, you should not rely on the estimates and perform independent confirmation as to their accuracy
View neighborhood information
Ready to Sell your Home?
Request a complimentary home selling analysis featuring recently sold properties, market trends, home valuations and a personalized market update.
School information is computer generated and may not be accurate or current. Buyer must independently verify and confirm enrollment. Please contact the school district to determine the schools to which this property is zoned.










 Just listed
 Currency converter





 Share
Share


 Erase note
 You currently have no custom folders