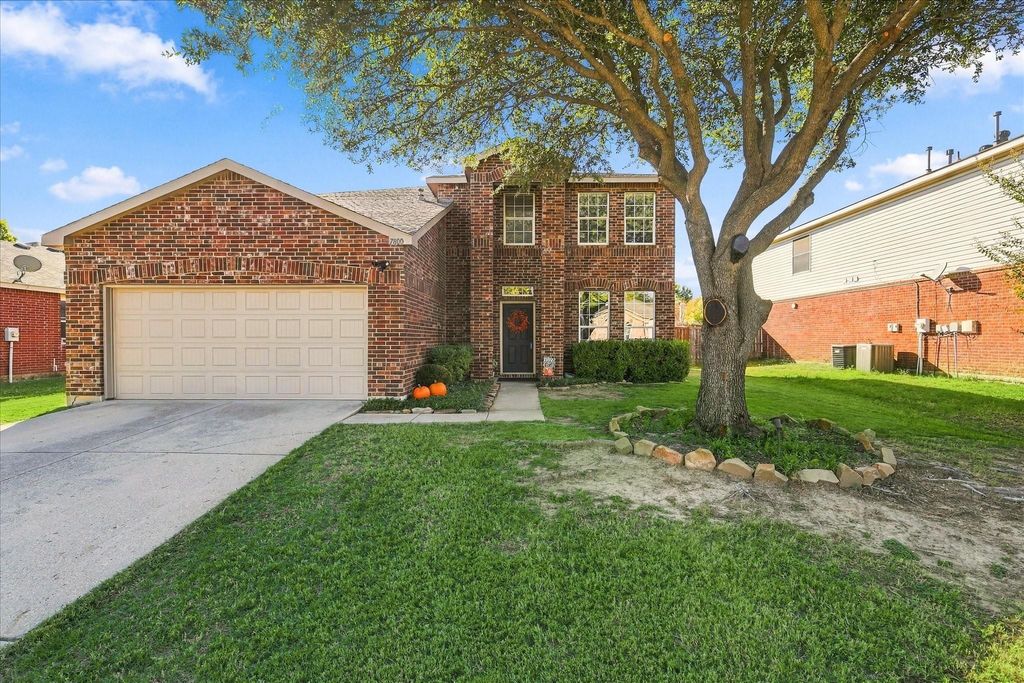
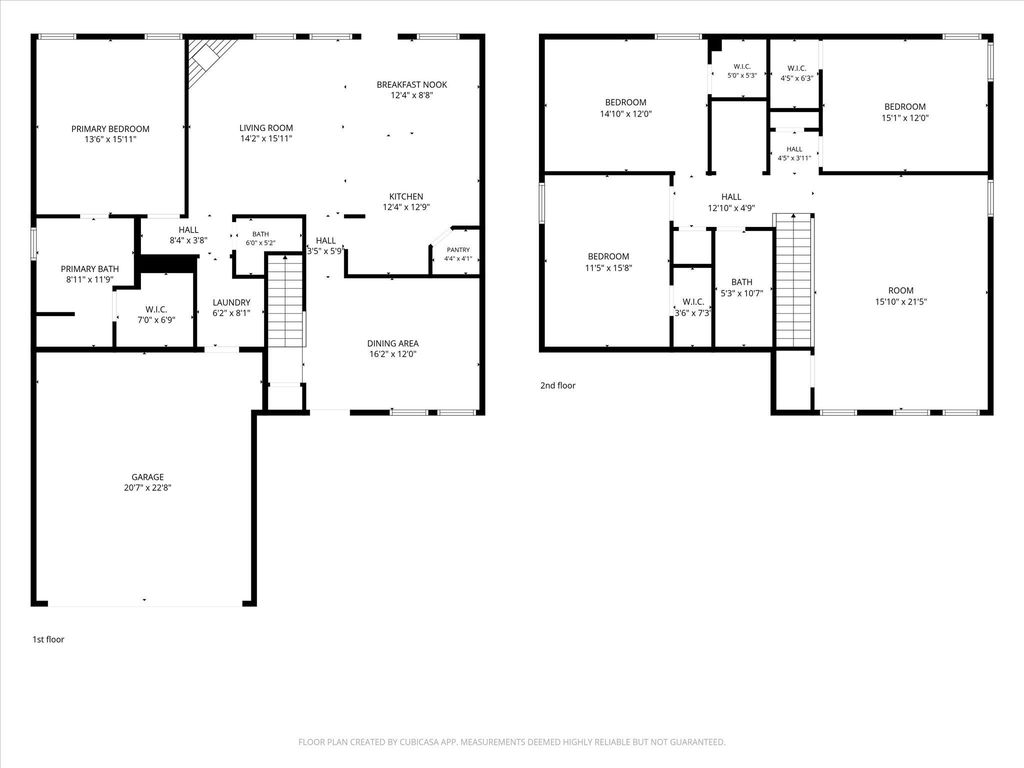
[[800]]7800 Swan Park Dr is listed for sale at 368,500. The Residential - Single Family property has 4 bedrooms, 2 Full Bathrooms, 1 Half Bathroom, 2611 square feet, and was built in 2002. The lot size is 8755.56 Square feet.[[500]]Just Listed in River Oaks! Sitting on an oversized lot, this ONE-OWNER home has been lovingly maintained and offers a spacious, open layout with 4 bedrooms, 2.5 baths, a primary bedroom conveniently located downstairs, formal dining, a comfortable living area, and a game room, providing plenty of space for everyday living and entertaining. The sellers have taken great care of the property, and it truly shows. Recent updates include new exterior paint and partial interior paint completed within the past 30 days. The kitchen features granite countertops, stainless steel appliances, a gas range, and a convenient island that opens to the main living spaces. Upstairs, youll find additional bedrooms and a versatile game room, offering plenty of space for family, guests, or a home office. Outside, the front yard features a mature tree and custom landscape lighting, while the large backyard provides plenty of room for entertaining, playing, or relaxing outdoors. Ideally located within walking distance of McNair Elementary, a city park, and nature trails, with zoning for the highly sought-after Guyer High School. Meticulously maintained and move-in ready, this home offers a great combination of space, comfort, and location. HOA dues include access to community pool! Schedule your showing today!
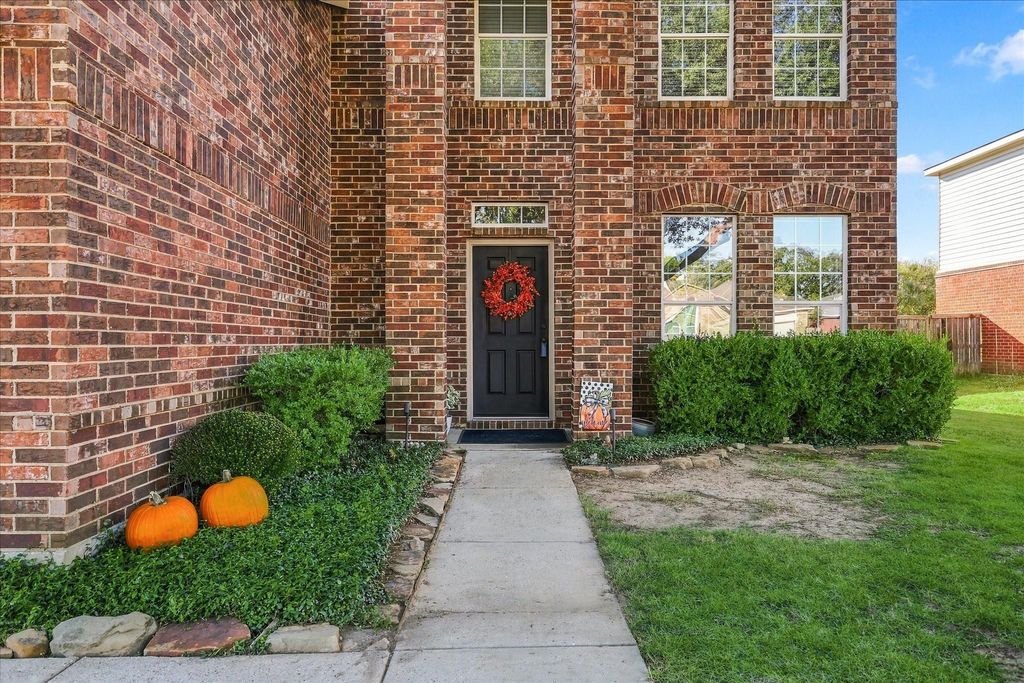
Just Listed in River Oaks! Sitting on an oversized lot, this ONE-OWNER home has been lovingly maintained and offers a spacious, open layout with 4 bedrooms, 2.5 baths, a primary bedroom conveniently located downstairs, formal dining, a comfortable living area, and a game room, providing plenty of space for everyday living and entertaining. The sellers have taken great care of the property, and it truly shows. Recent updates include new exterior paint and partial interior paint completed within the past 30 days. The kitchen features granite countertops, stainless steel appliances, a gas range, and a convenient island that opens to the main living spaces. Upstairs, you'll find additional bedrooms and a versatile game room, offering plenty of space for family, guests, or a home office. Outside, the front yard features a mature tree and custom landscape lighting, while the large backyard provides plenty of room for entertaining, playing, or relaxing outdoors. Ideally located within walking distance of McNair Elementary, a city park, and nature trails, with zoning for the highly sought-after Guyer High School. Meticulously maintained and move-in ready, this home offers a great combination of space, comfort, and location. HOA dues include access to community pool! Schedule your showing today!
Dishwasher, Disposal, Gas Oven, Gas Range, Microwave
Interior
Built-in Features, Cable TV Available, Decorative Lighting, Eat-in Kitchen, High Speed Internet Available, Kitchen Island, Open Floorplan, Pantry, Walk-In Closet(s)
Disclaimer: Lot configuration and dimensions are estimates, not based on personal knowledge and come from a third party (Digital Map Products); therefore, you should not rely on the estimates and perform independent confirmation as to their accuracy
View neighborhood information
Ready to Sell your Home?
Request a complimentary home selling analysis featuring recently sold properties, market trends, home valuations and a personalized market update.
School information is computer generated and may not be accurate or current. Buyer must independently verify and confirm enrollment. Please contact the school district to determine the schools to which this property is zoned.







 Just listed
 Currency converter





 Share
Share


 Erase note
 You currently have no custom folders