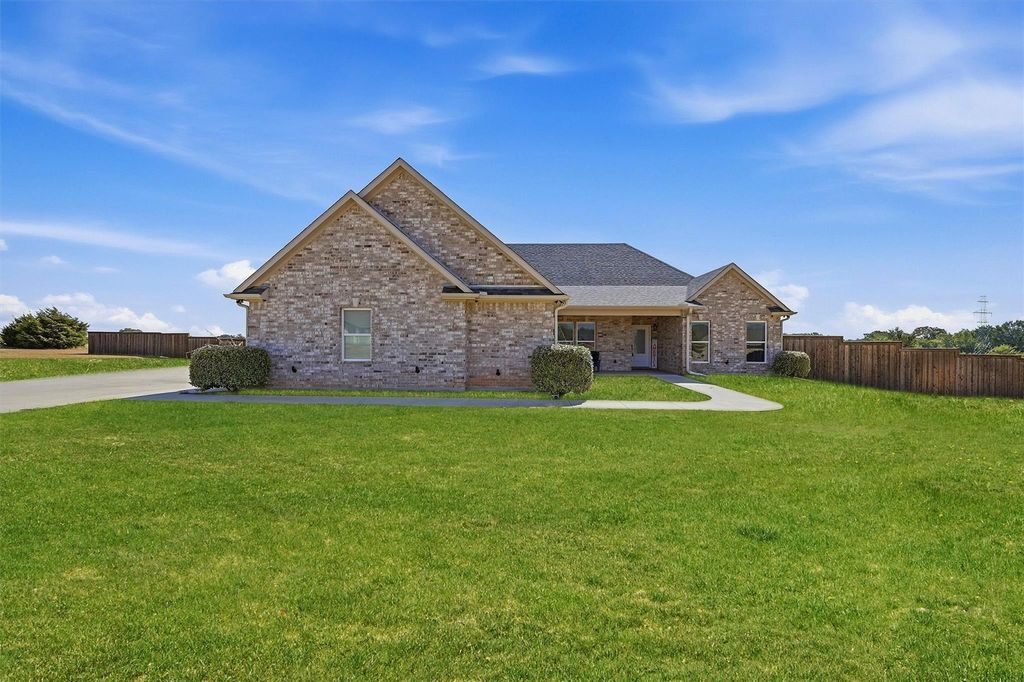
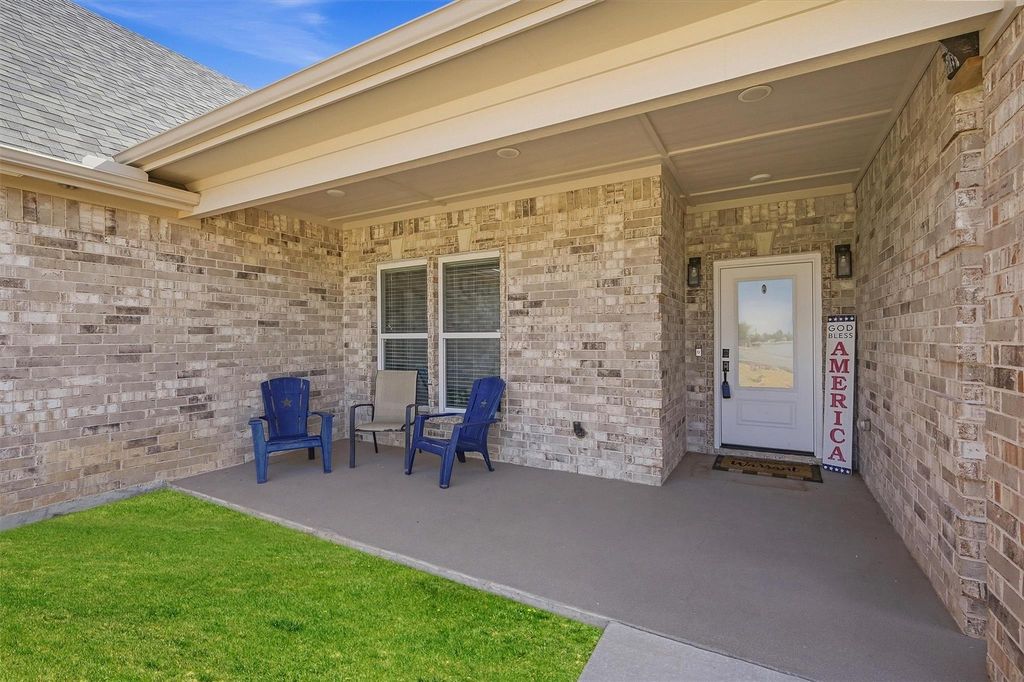
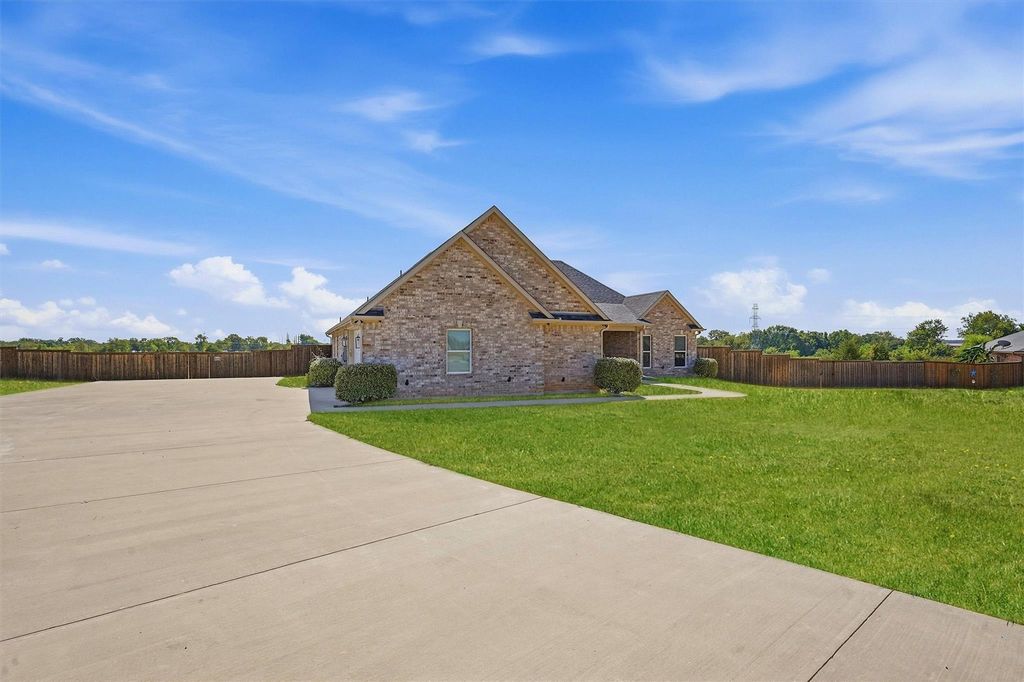
[[800]]1001 Johnson Trl is listed for sale at 545,000. The Residential - Single Family property has 4 bedrooms, 3 Full Bathrooms, 2498 square feet, and was built in 2022. The lot size is 43560 Square feet.[[500]]Enchanting custom-built ranch house nestled in the sought-after Thoroughbred Heights in Bells, TX. Exuding charm and elegance, this spellbinding gem, completed in 2022, invites you into a world of luxury and comfort. The open concept living and dining area offers mesmerizing views of the surrounding pastures, setting the perfect stage for hosting magnificent gatherings. The kitchen, fit for a fairy-tale, boasts stainless steel appliances, a grand island, and ample space for the most discerning of chefs. The primary suite is a sanctuary of relaxation, with lavish bath and an opulent walk-in closet. Step into a realm of magic with over65k in upgrades, including wood privacy fence, garage storage system, epoxy floor, and built-in shelving. Unwind on the covered back patio, overlooking a sprawling yard that seamlessly transitions into the lush adjoining pasture land. An enchanting blend of city convenience and small-town allure awaits in a bewitching abode.
Enchanting custom-built ranch house nestled in the sought-after Thoroughbred Heights in Bells, TX. Exuding charm and elegance, this spellbinding gem, completed in 2022, invites you into a world of luxury and comfort. The open concept living and dining area offers mesmerizing views of the surrounding pastures, setting the perfect stage for hosting magnificent gatherings. The kitchen, fit for a fairy-tale, boasts stainless steel appliances, a grand island, and ample space for the most discerning of chefs. The primary suite is a sanctuary of relaxation, with lavish bath and an opulent walk-in closet. Step into a realm of magic with over$65k in upgrades, including wood privacy fence, garage storage system, epoxy floor, and built-in shelving. Unwind on the covered back patio, overlooking a sprawling yard that seamlessly transitions into the lush adjoining pasture land. An enchanting blend of city convenience and small-town allure awaits in a bewitching abode.
Dishwasher, Electric Cooktop, Electric Oven, Convection Oven, Refrigerator, Vented Exhaust Fan
Security System
Security System,Security System Leased,Smoke Detector(s),Wireless
Interior
Built-in Features, Decorative Lighting, Flat Screen Wiring, Granite Counters, High Speed Internet Available, Kitchen Island, Open Floorplan, Pantry, Walk-In Closet(s)
Exterior
Roof
Composition
Foundation
Slab
Private Pool
No
Exterior Type
Brick
Garage Size
27 X 24
Parking
Epoxy Flooring, Garage Door Opener, Garage Faces Side, Garage Single Door, Lighted, Oversized, Storage
Disclaimer: Lot configuration and dimensions are estimates, not based on personal knowledge and come from a third party (Digital Map Products); therefore, you should not rely on the estimates and perform independent confirmation as to their accuracy
View neighborhood information
Ready to Sell your Home?
Request a complimentary home selling analysis featuring recently sold properties, market trends, home valuations and a personalized market update.
School information is computer generated and may not be accurate or current. Buyer must independently verify and confirm enrollment. Please contact the school district to determine the schools to which this property is zoned.










 Just listed
 Currency converter





 Share
Share


 Erase note
 You currently have no custom folders