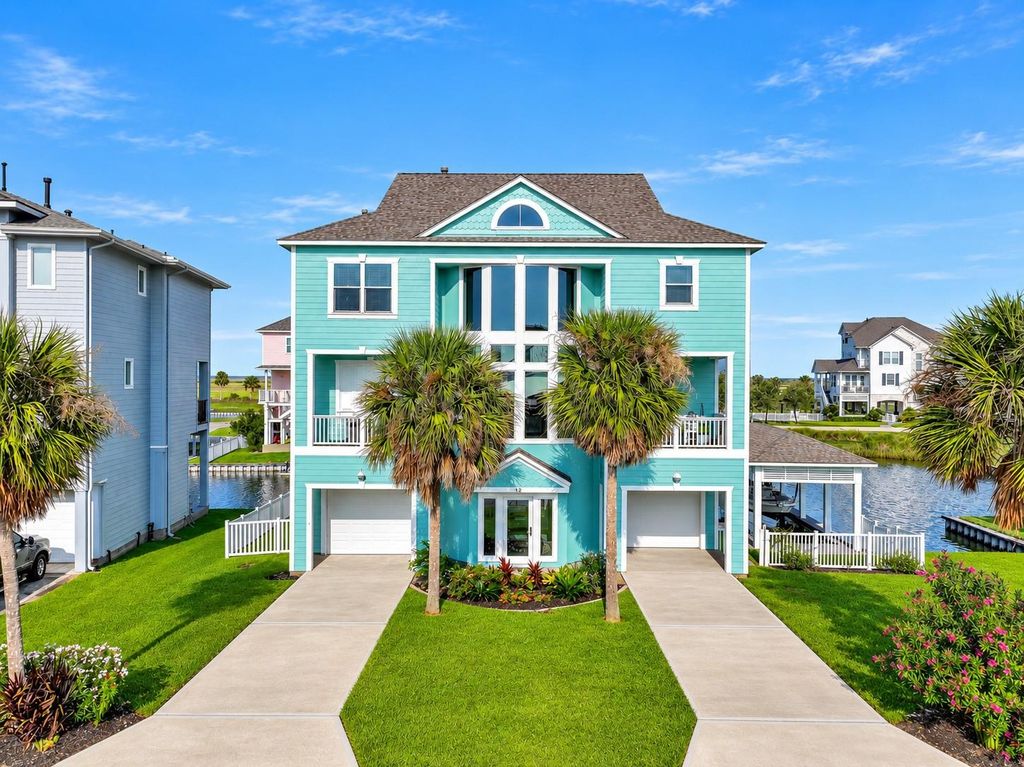
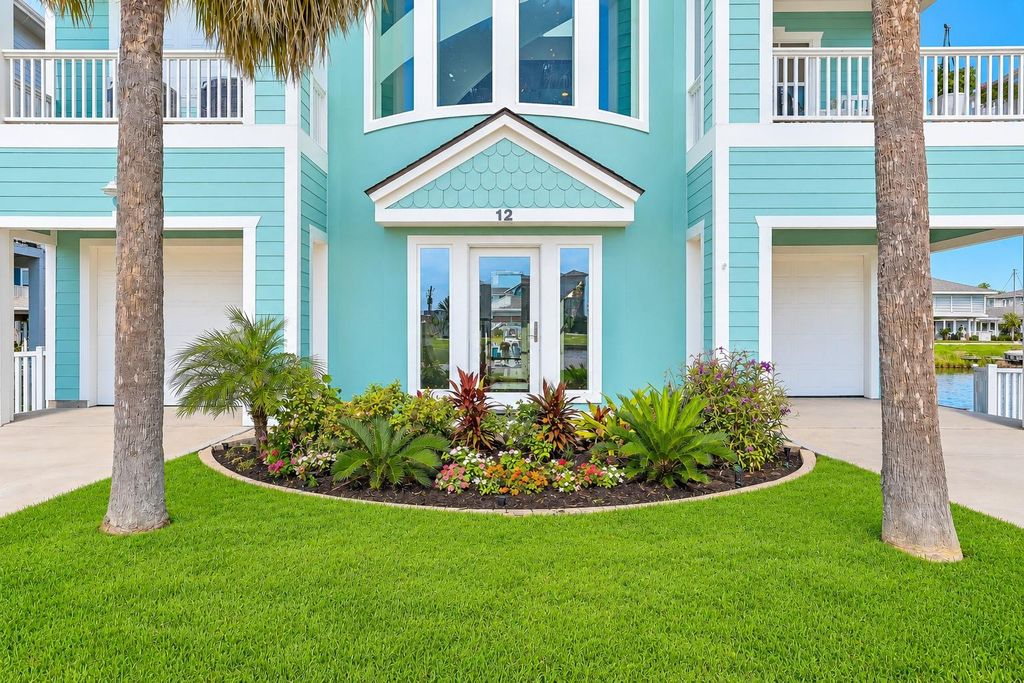
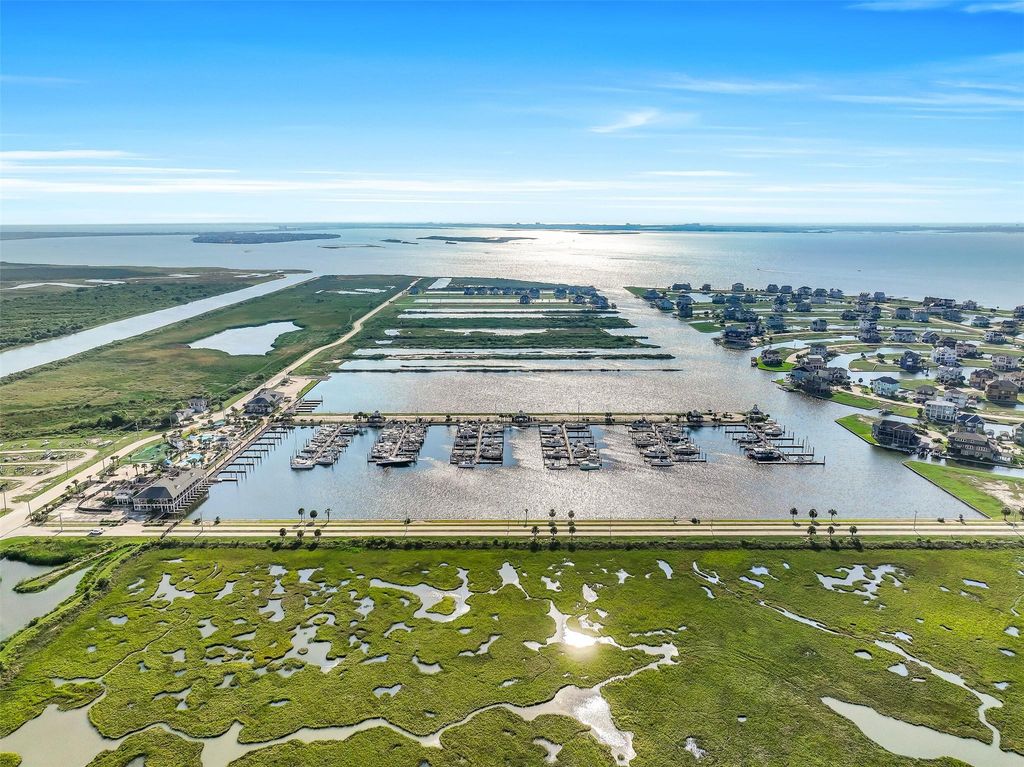
[[800]]12 Fleming is listed for sale at 1,075,000. The Single-Family property has 4 bedrooms, 3 Full Bathrooms, 2712 square feet, and was built in 2005. The lot size is 6643 Square feet.[[500]]A grand 3-story foyer and elegant curved staircase welcome you into this completely reimagined, brand-new canal-front masterpiece, completed in 2025. Three hand-crafted coffered ceilings, dual Brazilian granite kitchen islands, Della Terra quartz counters, custom under-lit cabinetry, a commercial KitchenAid refrigerator, a GE Monogram beverage fridge, a wall oven, a microwave, a custom freestanding hood, and a poured granite sink. Every bath features designer tile to the ceiling, black-framed glass showers, bidet toilets, and jacuzzi tubs. Five connecting balconies capture stunning water views at every level. Private boathouse with 28 boat lift, rebuilt dock, 8-person hot tub, covered dockside patio, and outdoor shower. New HVAC ductwork, 2022 roof, new A/C compressor, 50-amp generator input and electric car charging wiring input, new washer/dryer. Hunter Douglas blinds, designer paint, luxury plank flooring, plush carpet. Manned gate, full-service marina, hike/bike trails.
A grand 3-story foyer and elegant curved staircase welcome you into this completely reimagined, brand-new canal-front masterpiece, completed in 2025. Three hand-crafted coffered ceilings, dual Brazilian granite kitchen islands, Della Terra quartz counters, custom under-lit cabinetry, a commercial KitchenAid refrigerator, a GE Monogram beverage fridge, a wall oven, a microwave, a custom freestanding hood, and a poured granite sink. Every bath features designer tile to the ceiling, black-framed glass showers, bidet toilets, and jacuzzi tubs. Five connecting balconies capture stunning water views at every level. Private boathouse with 28' boat lift, rebuilt dock, 8-person hot tub, covered dockside patio, and outdoor shower. New HVAC ductwork, 2022 roof, new A/C compressor, 50-amp generator input and electric car charging wiring input, new washer/dryer. Hunter Douglas blinds, designer paint, luxury plank flooring, plush carpet. Manned gate, full-service marina, hike/bike trails.
Disclaimer: Lot configuration and dimensions are estimates, not based on personal knowledge and come from a third party (Digital Map Products); therefore, you should not rely on the estimates and perform independent confirmation as to their accuracy
View neighborhood information
Ready to Sell your Home?
Request a complimentary home selling analysis featuring recently sold properties, market trends, home valuations and a personalized market update.
School information is computer generated and may not be accurate or current. Buyer must independently verify and confirm enrollment. Please contact the school district to determine the schools to which this property is zoned.










 Just listed
 Currency converter





 Share
Share


 Erase note
 You currently have no custom folders