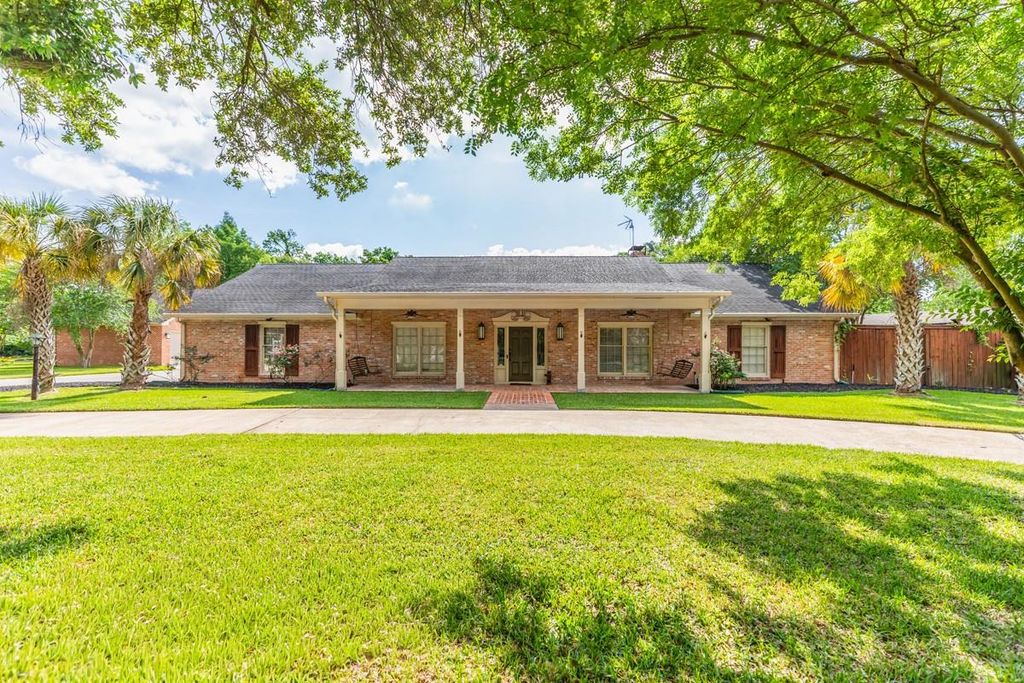
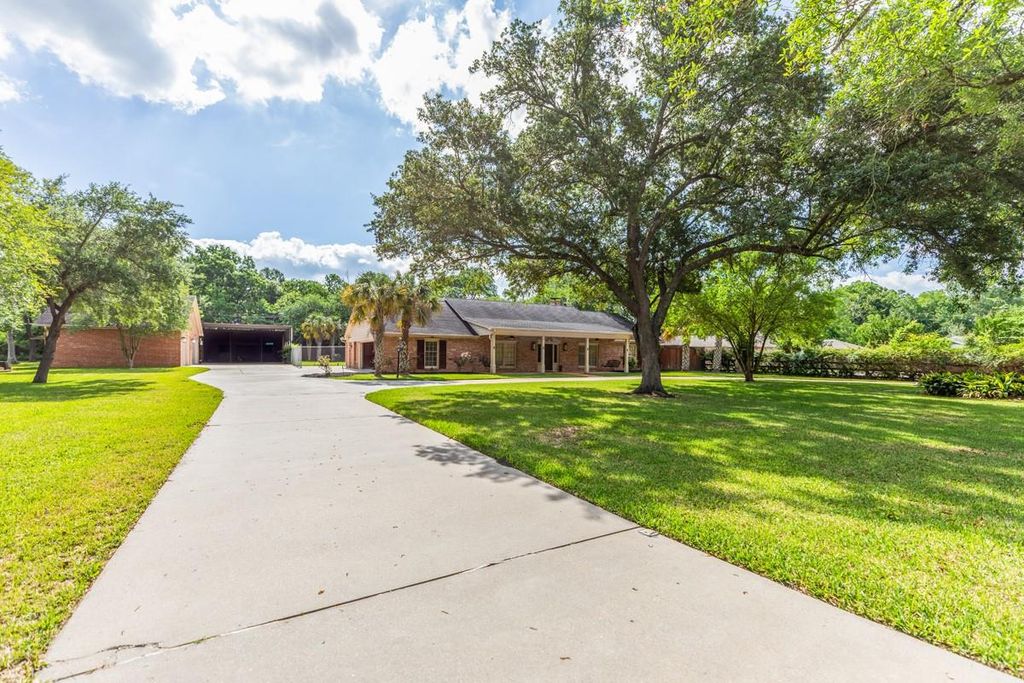
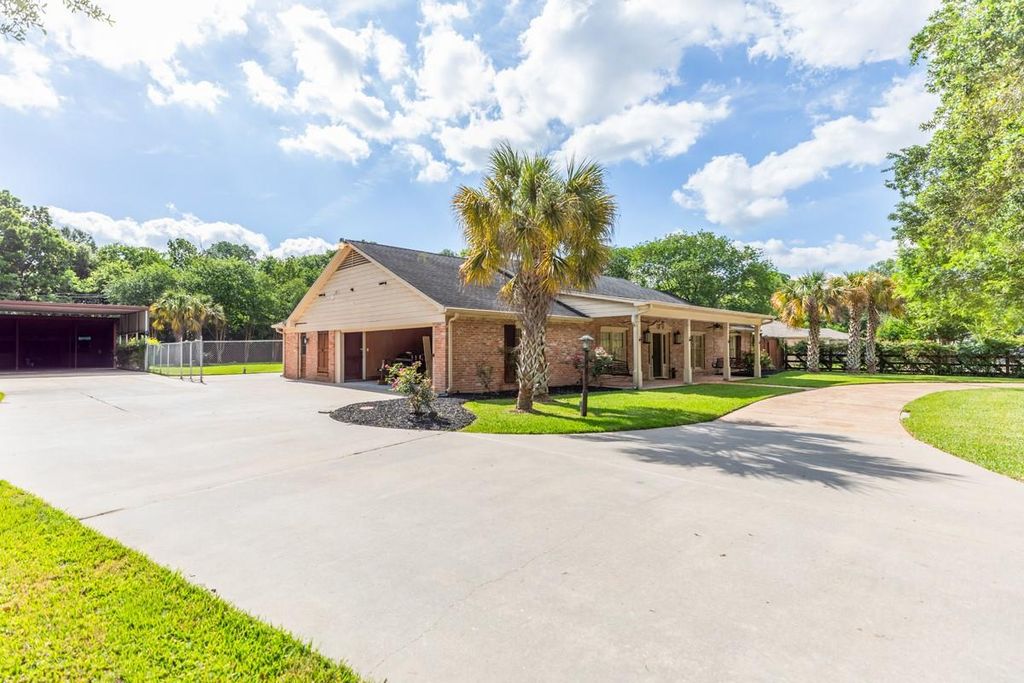
[[800]]1280 Cherokee Ln is listed for sale at 515,000. The Single-Family property has 4 bedrooms, 4 Full Bathrooms, 3715 square feet, and was built in 1958. The lot size is 91785 Square feet.[[500]]4-bed, 4-bath home in Beaumont ready for its next chapter! Situated on just over 4 acres, this property offers space, comfort, and flexibility for a variety of lifestyles. A gated circular driveway welcomes you upon arrival. Inside, the light-filled main living area creates a warm, inviting atmosphere and flows seamlessly into the kitchenperfect for everyday living and gathering. The kitchen is a culinary enthusiasts delight with granite countertops, an island with breakfast bar, spacious walk-in pantry, breakfast area, and a formal dining room. The primary suite is located on the first floor with a large walk-in closet, and a dedicated office/media room downstairs adds versatility. Upstairs offers three additional bedrooms. Venture outside to a covered patio overlooking the in-ground pool, ideal for relaxing or entertaining. Complete with a 4-car garage, 2-car carport, and RV/boat parking with hookups. Do not miss all this home has to offer - schedule your showing today!
4-bed, 4-bath home in Beaumont ready for its next chapter! Situated on just over 4 acres, this property offers space, comfort, and flexibility for a variety of lifestyles. A gated circular driveway welcomes you upon arrival. Inside, the light-filled main living area creates a warm, inviting atmosphere and flows seamlessly into the kitchen—perfect for everyday living and gathering. The kitchen is a culinary enthusiast’s delight with granite countertops, an island with breakfast bar, spacious walk-in pantry, breakfast area, and a formal dining room. The primary suite is located on the first floor with a large walk-in closet, and a dedicated office/media room downstairs adds versatility. Upstairs offers three additional bedrooms. Venture outside to a covered patio overlooking the in-ground pool, ideal for relaxing or entertaining. Complete with a 4-car garage, 2-car carport, and RV/boat parking with hookups. Do not miss all this home has to offer - schedule your showing today!
MLS#
13654998
List Price
$515,000 ($139/Sqft.)
Listing Status
For Sale
Address
1280 Cherokee Ln
City
Beaumont
State
TX
Zip Code
77702
County
Jefferson County
Subdivision
Mockingbird Lane
Legal Description
MOCKINGBIRD LANE LT 1-A BLK 1 REPLAT OF LTS 1&2&PT ABAND STS
Disclaimer: Lot configuration and dimensions are estimates, not based on personal knowledge and come from a third party (Digital Map Products); therefore, you should not rely on the estimates and perform independent confirmation as to their accuracy
View neighborhood information
Ready to Sell your Home?
Request a complimentary home selling analysis featuring recently sold properties, market trends, home valuations and a personalized market update.
School information is computer generated and may not be accurate or current. Buyer must independently verify and confirm enrollment. Please contact the school district to determine the schools to which this property is zoned.







 Just listed
 Currency converter





 Share
Share


 Erase note
 You currently have no custom folders