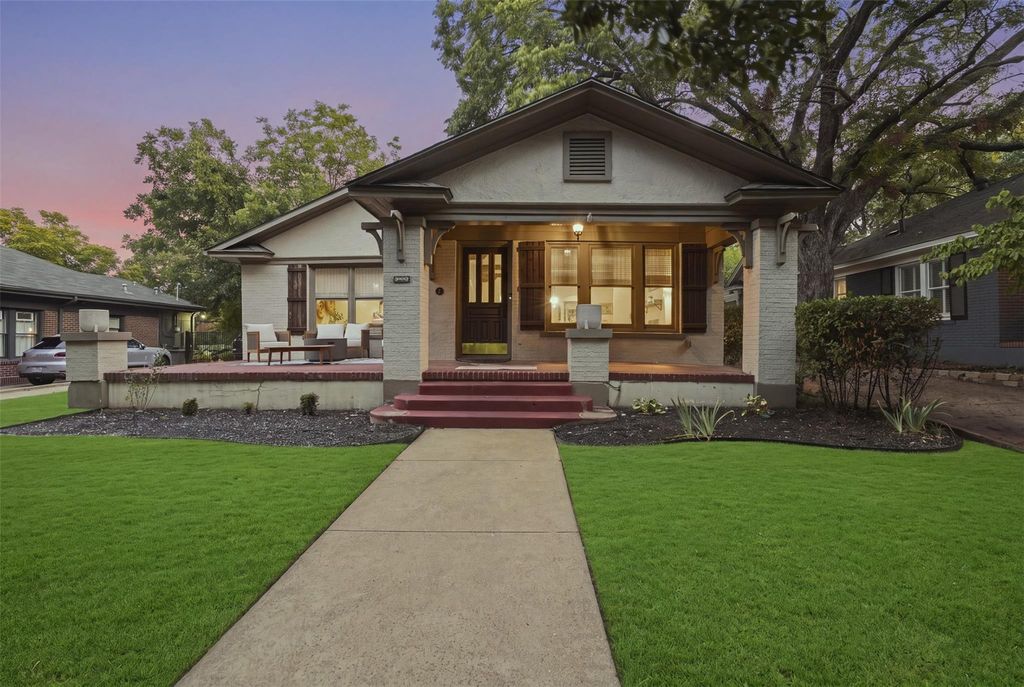
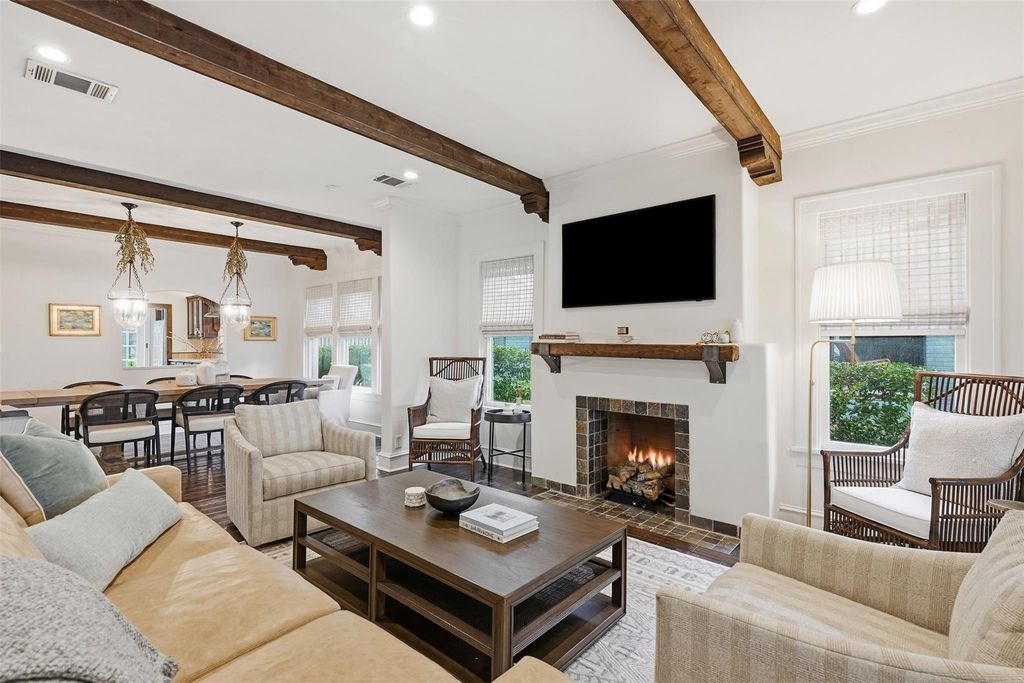
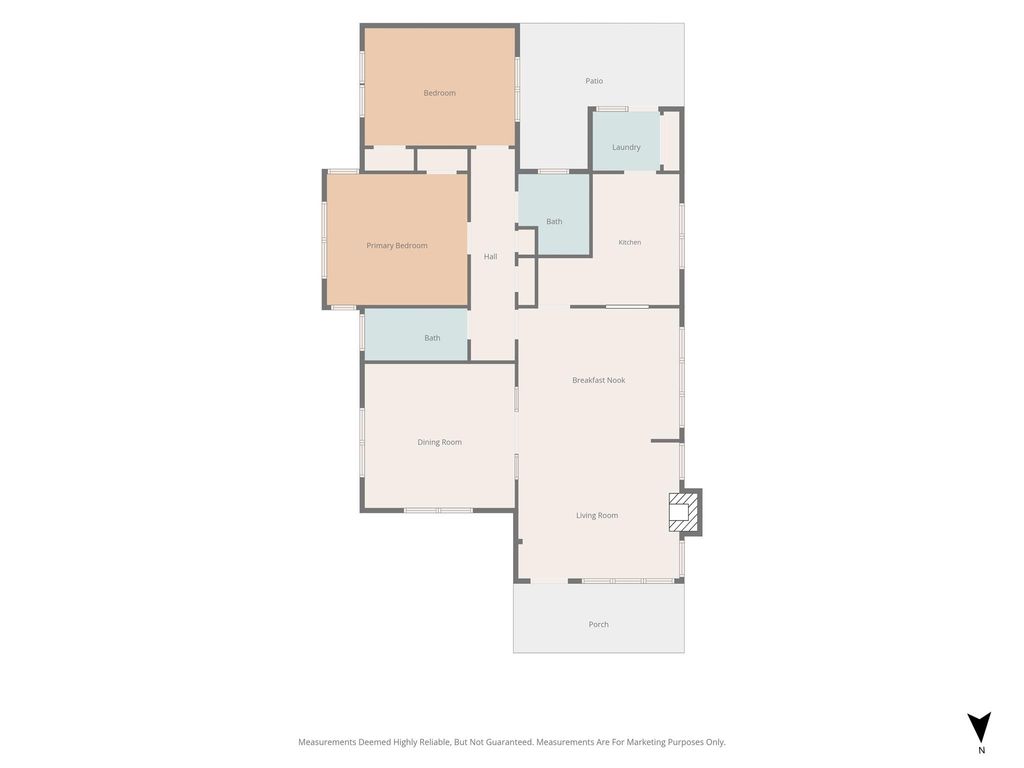
[[800]]2005 Park Place Ave is listed for sale at 649,000. The Residential - Single Family property has 2 bedrooms, 2 Full Bathrooms, 1774 square feet, and was built in 1921. The lot size is 9016.92 Square feet.[[500]]Offered fully furnished, this 1921 Berkeley Craftsman is ready to enjoy from day one. Curated furniture, four TVs, appliances, and front porch seating are included. Inside, exposed beams, a fireplace, wood floors, and crown molding bring warmth and character to the living room. The dining room connects the living room and kitchen, making the spaces feel open and welcoming. In the kitchen, a pressed tin ceiling and custom cabinetry pair with natural stone countertops, a gas range, and stainless steel appliances. A separate flex space off the living room could serve as a den, home office, or potential third bedroom. Outdoors, enjoy the pergola and backyard or the seating area with fire pit on the front porch. A gated driveway leads to a two-car garage with an adjacent workspace ready for your touch. Recent improvements include a replaced main sewer line, interior paint, recessed lighting, upgraded irrigation, and a new water softener. Smart locks, cameras, an alarm system, and custom window coverings add convenience. Set in Berkeley Place near TCU, Lily B. Clayton Elementary, the Medical District, and Magnolia Avenue, this is an inviting Fort Worth home base with the furnishings already in place. Wall art excluded.
Offered fully furnished, this 1921 Berkeley Craftsman is ready to enjoy from day one. Curated furniture, four TVs, appliances, and front porch seating are included. Inside, exposed beams, a fireplace, wood floors, and crown molding bring warmth and character to the living room. The dining room connects the living room and kitchen, making the spaces feel open and welcoming. In the kitchen, a pressed tin ceiling and custom cabinetry pair with natural stone countertops, a gas range, and stainless steel appliances. A separate flex space off the living room could serve as a den, home office, or potential third bedroom. Outdoors, enjoy the pergola and backyard or the seating area with fire pit on the front porch. A gated driveway leads to a two-car garage with an adjacent workspace ready for your touch. Recent improvements include a replaced main sewer line, interior paint, recessed lighting, upgraded irrigation, and a new water softener. Smart locks, cameras, an alarm system, and custom window coverings add convenience. Set in Berkeley Place near TCU, Lily B. Clayton Elementary, the Medical District, and Magnolia Avenue, this is an inviting Fort Worth home base with the furnishings already in place. ***Wall art excluded.
Disclaimer: Lot configuration and dimensions are estimates, not based on personal knowledge and come from a third party (Digital Map Products); therefore, you should not rely on the estimates and perform independent confirmation as to their accuracy
View neighborhood information
Ready to Sell your Home?
Request a complimentary home selling analysis featuring recently sold properties, market trends, home valuations and a personalized market update.
School information is computer generated and may not be accurate or current. Buyer must independently verify and confirm enrollment. Please contact the school district to determine the schools to which this property is zoned.








 Just listed
 Currency converter
 Add to Calendar





 Share
Share


 Erase note
 You currently have no custom folders