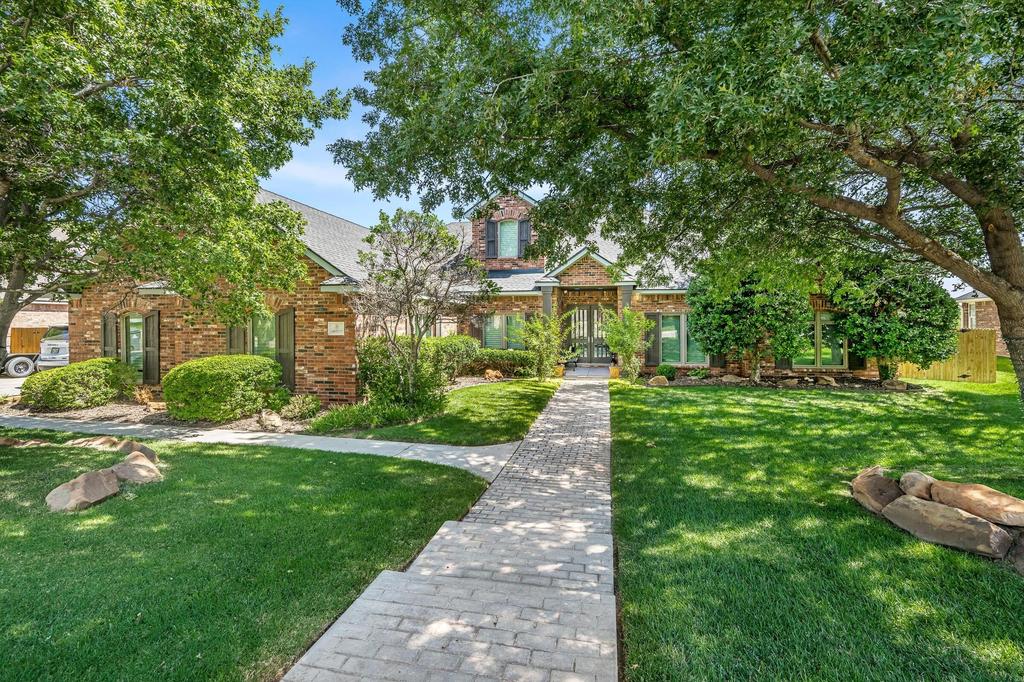
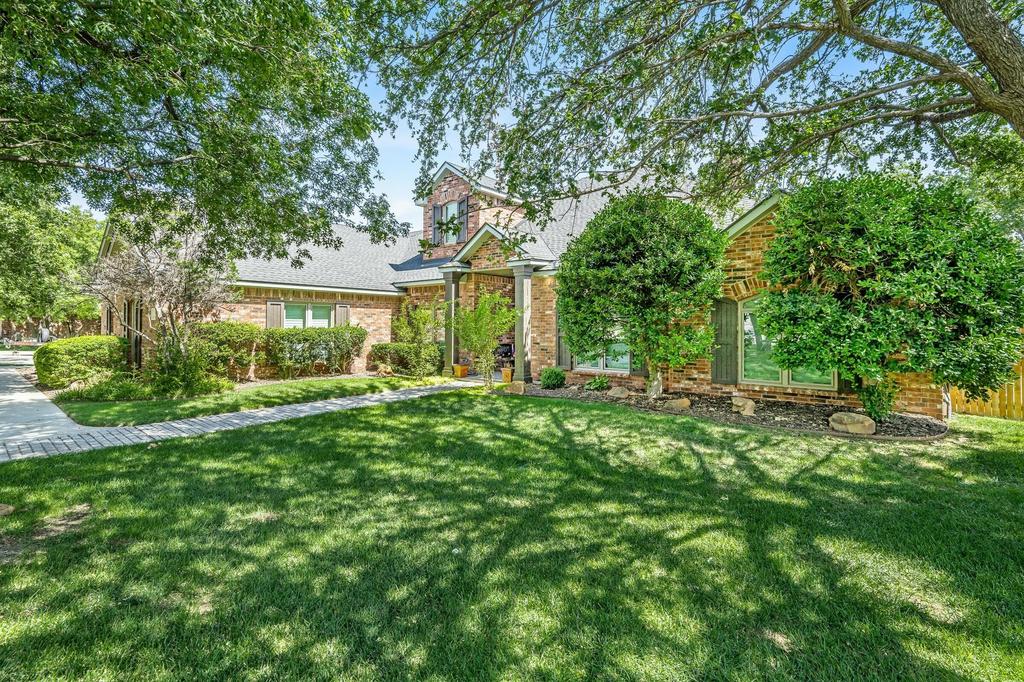
[[800]]8 CARNOUSTIE Lane is listed for sale at 699,000. The Single Family property has 4 bedrooms, 3 Full Bathrooms, 1 Half Bathroom, 3527 square feet, and was built in 2002. The lot size is 14810.4 Square feet.[[500]]Experience elevated golf-course living in this beautiful 4-bedroom, 3.5-bath home ideally positioned along the Tascosa Golf Course, where outstanding views and inviting indoor-outdoor living come together. From the moment you enter, the home offers a wonderful combination of comfort, style, and spacious living. The recently completely updated kitchen is a true showstopper, featuring new cabinetry, flooring, granite countertops, and appliances, along with a large center island and additional seating bar. The kitchen flows seamlessly into the family room, creating the perfect gathering space around the fireplace. Doors open to a spacious deck with an outdoor kitchen and breathtaking golf-course views--ideal for entertaining, relaxing, or enjoying spectacular sunsets. The luxurious primary suite is a private retreat, offering generous space and beautiful views of the course. The completely updated primary bath features a large corner soaking tub, walk-in shower, and dual sinks, creating a spa-like setting to unwind at the end of the day. Upstairs is an amazing media/game room complete with wet bar, outside deck and half-bath, ready for family and guests to have a perfect get away at home. With four bedrooms, three and a half baths, exceptional entertaining spaces, extensive updates, and a premier golf-course setting, this home offers a rare opportunity to enjoy the best of Tascosa living. Beautifully updated, thoughtfully designed, and surrounded by outstanding views, this is a home youll want to see in pe
Experience elevated golf-course living in this beautiful 4-bedroom, 3.5-bath home ideally positioned along the Tascosa Golf Course, where outstanding views and inviting indoor-outdoor living come together. From the moment you enter, the home offers a wonderful combination of comfort, style, and spacious living. The recently completely updated kitchen is a true showstopper, featuring new cabinetry, flooring, granite countertops, and appliances, along with a large center island and additional seating bar. The kitchen flows seamlessly into the family room, creating the perfect gathering space around the fireplace. Doors open to a spacious deck with an outdoor kitchen and breathtaking golf-course views--ideal for entertaining, relaxing, or enjoying spectacular sunsets. The luxurious primary suite is a private retreat, offering generous space and beautiful views of the course. The completely updated primary bath features a large corner soaking tub, walk-in shower, and dual sinks, creating a spa-like setting to unwind at the end of the day. Upstairs is an amazing media/game room complete with wet bar, outside deck and half-bath, ready for family and guests to have a perfect ''get away'' at home. With four bedrooms, three and a half baths, exceptional entertaining spaces, extensive updates, and a premier golf-course setting, this home offers a rare opportunity to enjoy the best of Tascosa living. Beautifully updated, thoughtfully designed, and surrounded by outstanding views, this is a home you''ll want to see in person.
MLS#
AARTX-26-7442
List Price
$699,000 ($198/Sqft.)
Listing Status
For Sale
Address
8 CARNOUSTIE Lane
City
Amarillo
State
TX
Zip Code
79124
County
Potter County
Legal Description
LA PALOMA ESTATES # 4, LOT 013, BLK 0008, 0.3393 ACRES
Disclaimer: Lot configuration and dimensions are estimates, not based on personal knowledge and come from a third party (Digital Map Products); therefore, you should not rely on the estimates and perform independent confirmation as to their accuracy
View neighborhood information
Ready to Sell your Home?
Request a complimentary home selling analysis featuring recently sold properties, market trends, home valuations and a personalized market update.
School information is computer generated and may not be accurate or current. Buyer must independently verify and confirm enrollment. Please contact the school district to determine the schools to which this property is zoned.










 Currency converter





 Share
Share


 Erase note
 You currently have no custom folders