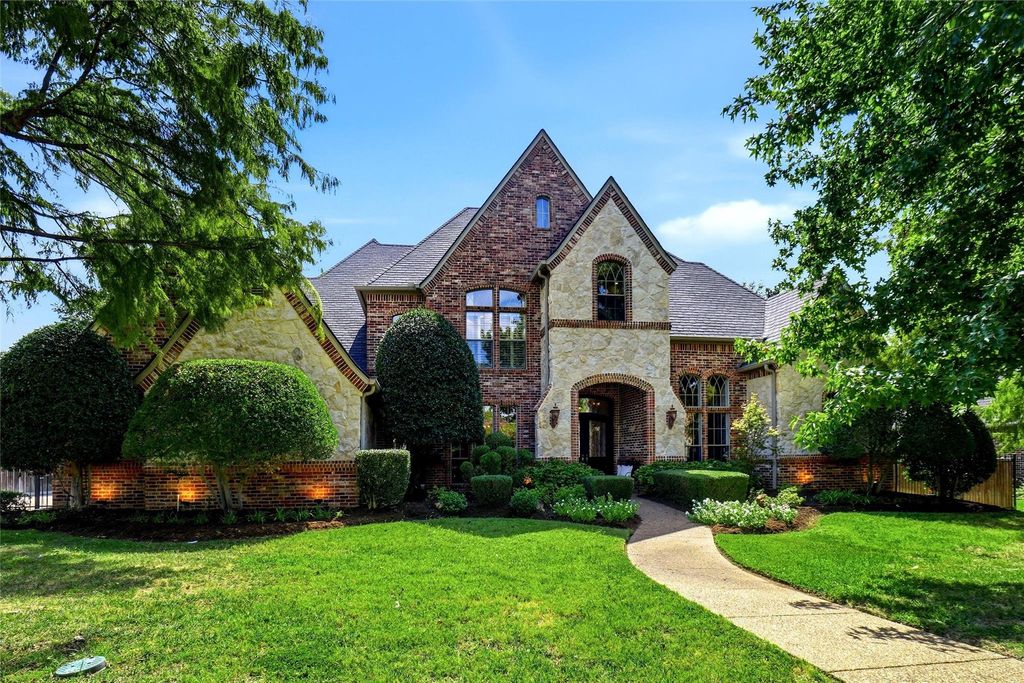
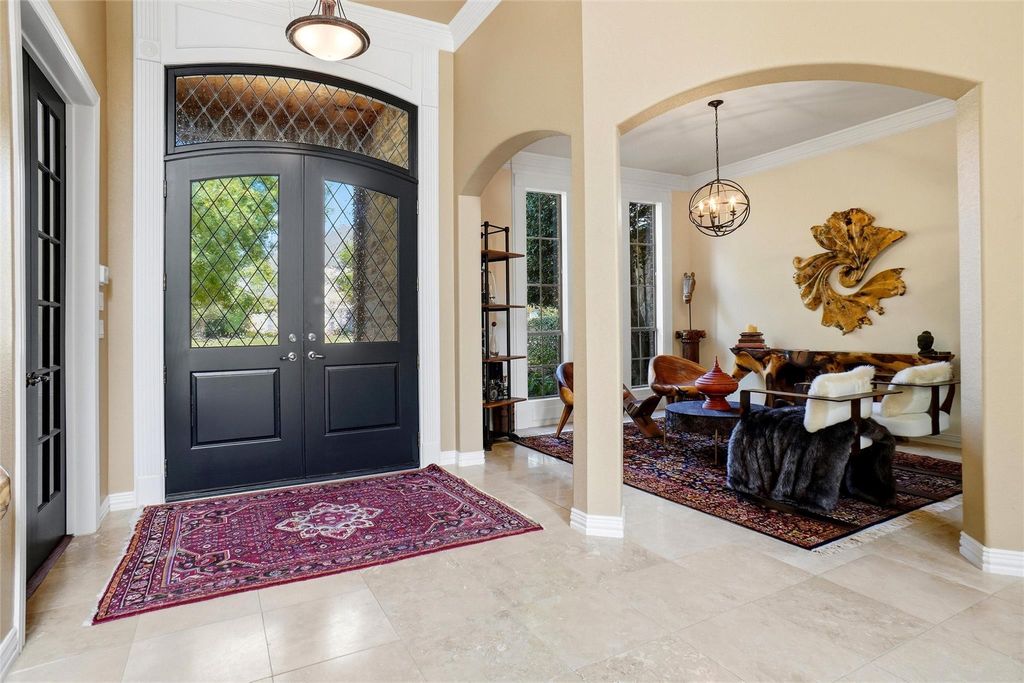
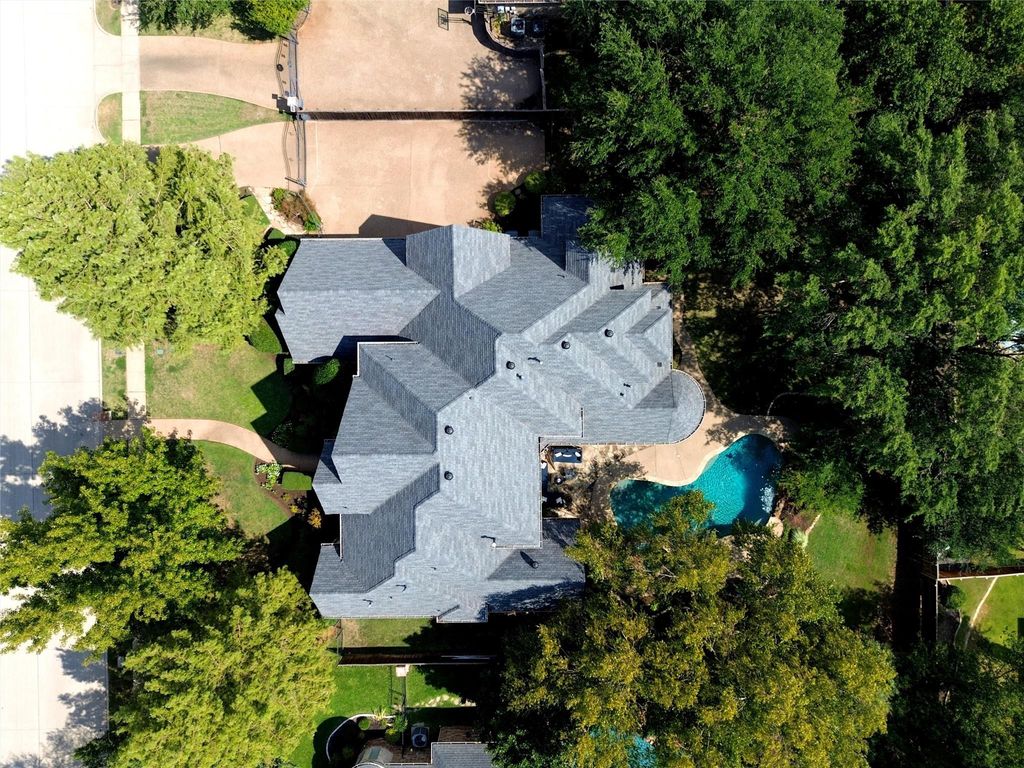
[[800]]1209 Merlot Dr is listed for sale at 1,999,999. The Residential - Single Family property has 5 bedrooms, 5 Full Bathrooms, 1 Half Bathroom, 5166 square feet, and was built in 2000. The lot size is 19994 Square feet.[[500]]Location is the name of the game with this beautifully maintained one-owner home in the desired Versailles neighborhood. Located in the Award Winning, Exemplary Carroll ISD, the elementary school is a short neighborhood walk. In addition, DFW Airport is less than a 10 minute drive with Southlake Town Square shopping, restaurants, and entertainment being just blocks away. This near one-half acre lot features mature trees and a backyard oasis with pool, spa and large grass area where you can test your skills on the regulation horseshoe pit! New owners will enjoy this move-in ready home, which boasts an open floor plan with 5 spacious en suite bedrooms, 5.5 baths, office, game room, and media room. The chefs kitchen has a gas cooktop, double ovens, island, breakfast area and large walk-in pantry. Hardwood floors have been added to first floor family room as well as primary and secondary bedrooms. In addition, hardwoods were added to 2nd story stairwell and hallway while Karastan wool carpet was added to the 3 bedrooms. A wind-resistant Roof was installed in 2019. All HVACs have been replaced from builder installation, one as recent as 2026. Pool controller replaced in 2026 along with new glass in all windows in 2025. With a 4-car garage and decked attic, storage space is abundant. Homeowners have a strong attention to maintenance detail with scheduled preventative services. Schedule a showing today.
Location is the name of the game with this beautifully maintained one-owner home in the desired Versailles neighborhood. Located in the Award Winning, Exemplary Carroll ISD, the elementary school is a short neighborhood walk. In addition, DFW Airport is less than a 10 minute drive with Southlake Town Square shopping, restaurants, and entertainment being just blocks away. This near one-half acre lot features mature trees and a backyard oasis with pool, spa and large grass area where you can test your skills on the regulation horseshoe pit! New owners will enjoy this move-in ready home, which boasts an open floor plan with 5 spacious en suite bedrooms, 5.5 baths, office, game room, and media room. The chef's kitchen has a gas cooktop, double ovens, island, breakfast area and large walk-in pantry. Hardwood floors have been added to first floor family room as well as primary and secondary bedrooms. In addition, hardwoods were added to 2nd story stairwell and hallway while Karastan wool carpet was added to the 3 bedrooms. A wind-resistant Roof was installed in 2019. All HVAC's have been replaced from builder installation, one as recent as 2026. Pool controller replaced in 2026 along with new glass in all windows in 2025. With a 4-car garage and decked attic, storage space is abundant. Homeowners have a strong attention to maintenance detail with scheduled preventative services. Schedule a showing today.
Built-in Gas Range, Built-in Refrigerator, Dishwasher, Disposal, Dryer, Gas Water Heater, Microwave, Convection Oven, Double Oven, Plumbed For Gas in Kitchen, Refrigerator, Vented Exhaust Fan, Washer
Aggregate, Direct Access, Driveway, Electric Gate, Garage Door Opener, Garage Double Door, Garage Faces Side, Kitchen Level
Parking Space
Garage 4 / Carport 4 / Total Covered 4
Fencing
Back Yard,Wood,Wrought Iron
Porch
Covered,Patio
Easements
Drainage,Electric
Utility
All Weather Road,Cable Available,City Sewer,City Water,Concrete,Curbs,Individual Gas Meter,Individual Water Meter,Natural Gas Available,Phone Available,Sidewalk,Underground Utilities
Area Pool
Yes
Exterior
Covered Patio/Porch, Garden(s), Rain Gutters, Lighting, Other
Disclaimer: Lot configuration and dimensions are estimates, not based on personal knowledge and come from a third party (Digital Map Products); therefore, you should not rely on the estimates and perform independent confirmation as to their accuracy
View neighborhood information
Ready to Sell your Home?
Request a complimentary home selling analysis featuring recently sold properties, market trends, home valuations and a personalized market update.
School information is computer generated and may not be accurate or current. Buyer must independently verify and confirm enrollment. Please contact the school district to determine the schools to which this property is zoned.







 Just listed
 Currency converter





 Share
Share


 Erase note
 You currently have no custom folders