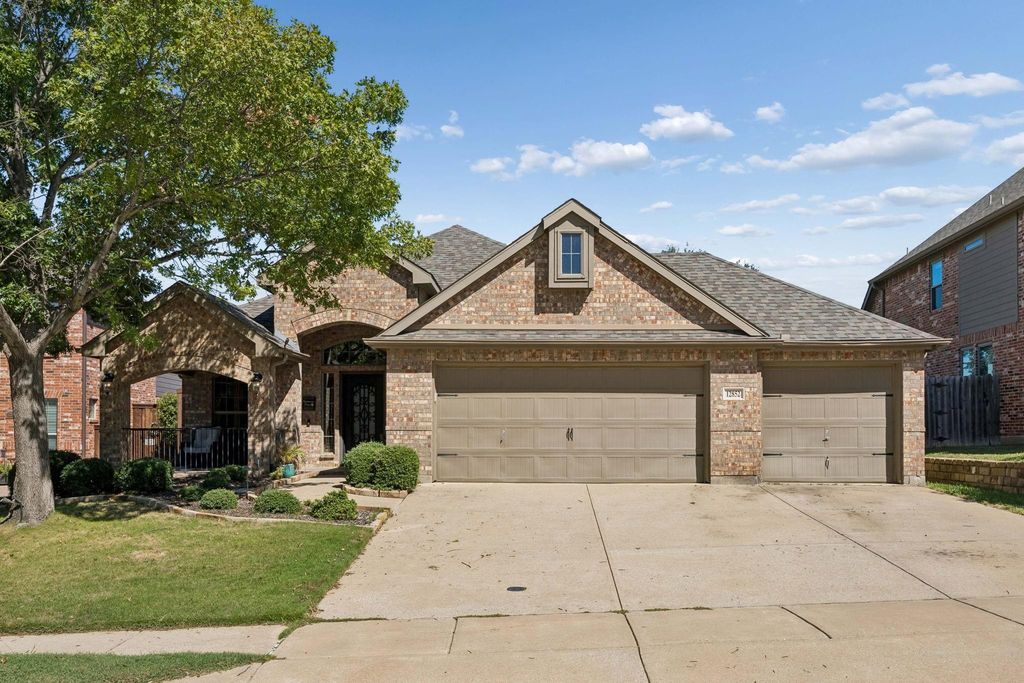
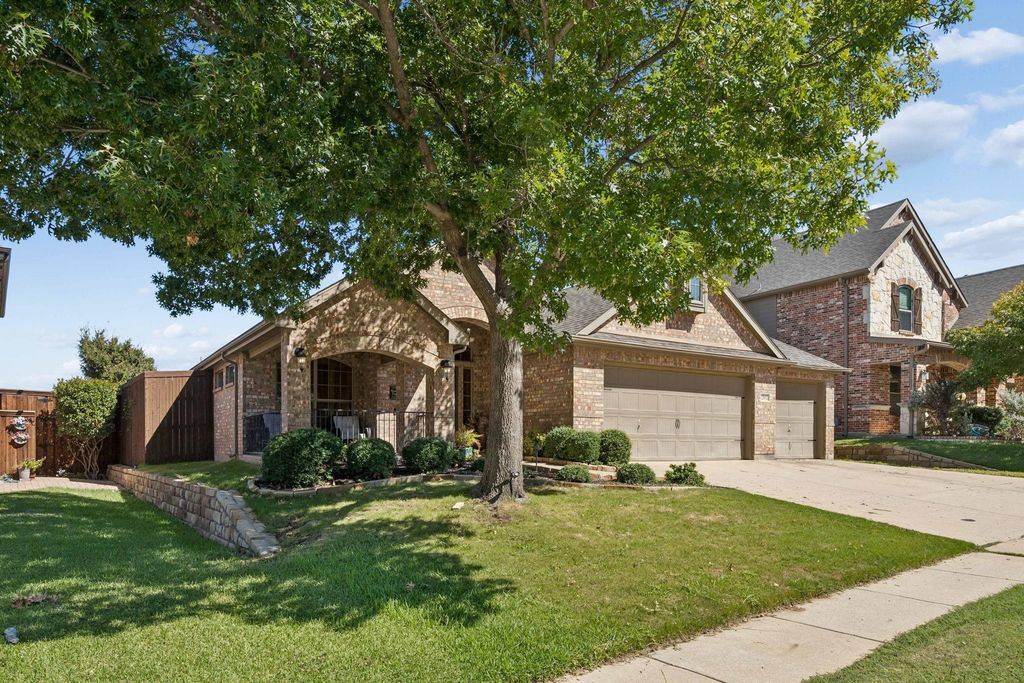
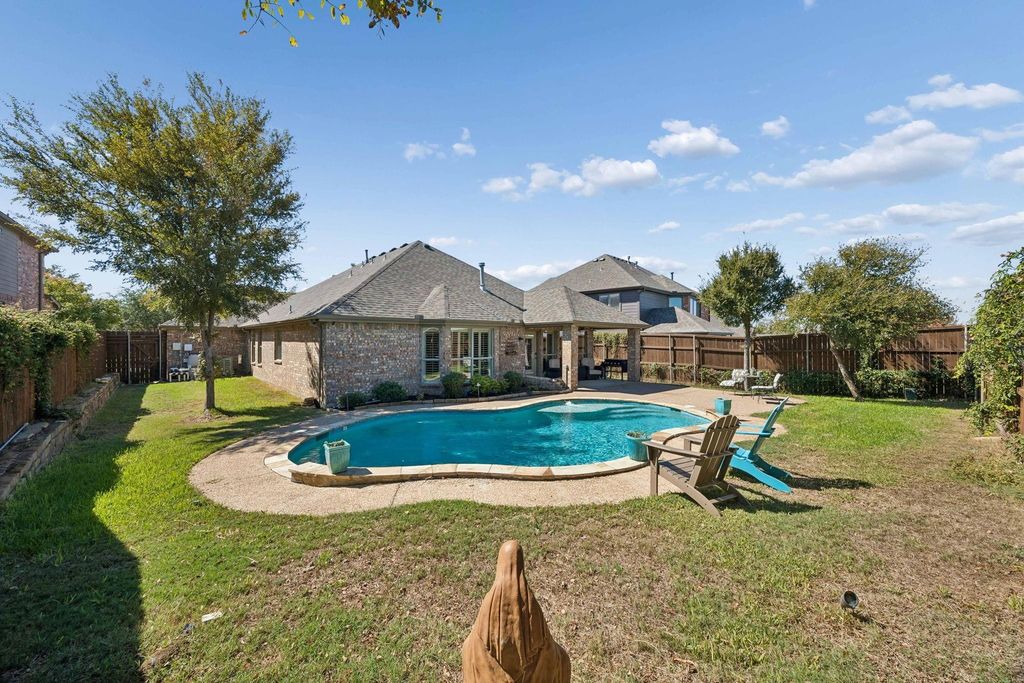
[[800]]12852 Lizzie Pl is listed for sale at 445,000. The Residential - Single Family property has 3 bedrooms, 2 Full Bathrooms, 1891 square feet, and was built in 2005. The lot size is 7492.32 Square feet.[[500]]BEST In CLASS!! Beautifully Updated home in the highly sought after Saratoga addition of North Fort Worth. A Stunning 3- bedroom, 2- bathroom, 3-car garage home with a Salt Water POOL featuring the best in designer updates. If you are particular and looking for just the right ambiance in your home, this is it. An oversized covered porch greets you upon walkup. Inside this beautiful home, an open layout at the heart of everything with the kitchen and living room that seamlessly is joined together. The chefs kitchen is the perfect place for family to gather around the island while meals are being prepped. Bosch Appliance Package, Granite Countertops, Large center Island, and tons of storage are just a few added touches. The primary suite with beautiful views of the pool offer you a quite retreat to soak in your tub and wind down after a long day. All the work has been done for you, Plantation Shutters, Wrought Iron Door on the front, Zosia Grass, Rachio Sprinkler System, updated Pool, Roof, Water Heater, and so much more. Dont miss out on making this incredible home yours. Showings Begin Sunday Oct 11th.
BEST In CLASS!! Beautifully Updated home in the highly sought after Saratoga addition of North Fort Worth. A Stunning 3- bedroom, 2- bathroom, 3-car garage home with a Salt Water POOL featuring the best in designer updates. If you are particular and looking for just the right ambiance in your home, this is it. An oversized covered porch greets you upon walkup. Inside this beautiful home, an open layout at the heart of everything with the kitchen and living room that seamlessly is joined together. The chef's kitchen is the perfect place for family to gather around the island while meals are being prepped. Bosch Appliance Package, Granite Countertops, Large center Island, and tons of storage are just a few added touches. The primary suite with beautiful views of the pool offer you a quite retreat to soak in your tub and wind down after a long day. All the work has been done for you, Plantation Shutters, Wrought Iron Door on the front, Zosia Grass, Rachio Sprinkler System, updated Pool, Roof, Water Heater, and so much more. Don't miss out on making this incredible home yours. Showings Begin Sunday Oct 11th.
Dishwasher, Disposal, Electric Oven, Gas Cooktop, Microwave, Plumbed For Gas in Kitchen
Interior
Built-in Features, Cable TV Available, Decorative Lighting, Eat-in Kitchen, Granite Counters, High Speed Internet Available, Kitchen Island, Open Floorplan, Pantry, Vaulted Ceiling(s), Walk-In Closet(s)
Exterior
Roof
Composition
Private Pool
Yes
Exterior Type
Brick
Lot Description
Few Trees, Interior Lot, Landscaped, Sprinkler System
Garage Size
20 X 30
Parking
Garage, Garage Door Opener, Garage Faces Front
Parking Space
Garage 3 / Carport 0 / Total Covered 3
Fencing
Privacy,Wood
Porch
Covered
Utility
Cable Available,City Sewer,City Water,Co-op Electric
Disclaimer: Lot configuration and dimensions are estimates, not based on personal knowledge and come from a third party (Digital Map Products); therefore, you should not rely on the estimates and perform independent confirmation as to their accuracy
View neighborhood information
Ready to Sell your Home?
Request a complimentary home selling analysis featuring recently sold properties, market trends, home valuations and a personalized market update.
School information is computer generated and may not be accurate or current. Buyer must independently verify and confirm enrollment. Please contact the school district to determine the schools to which this property is zoned.







 Just listed
 Currency converter





 Share
Share


 Erase note
 You currently have no custom folders