[[800]]26480 Saddle Horn Dr is listed for sale at 1,137,500. The Single-Family property has 4 bedrooms, 4 Full Bathrooms, 4141 square feet, and was built in 2008. The lot size is 44170 Square feet.[[500]]Welcome to Saddle Creek Forest, an exquisite equestrian community where this stunning 4-bed, 4-bath home awaits. Spanning 4,141 sq. ft. on an expansive 1.014 Acre lot, this residence boasts a 3-car garage, complete with circular, tree-lined driveways. Enjoy one of the neighborhood lakes right in your own backyard. This elegant home boasts lake views from the living room primary bedroom. A chefs kitchen with granite counters, stainless steel appliances, breakfast area wine fridge opens to the living area. Discover a separate wine alcove, office formal dining. The primary suite offers a sitting area, luxurious en-suite bath with jetted tub, separate shower, and a vast closet. Bonus room. Private guest quarters behind garage which include full kitchen and bath. Enjoy outdoor living with a huge covered patio featuring an outdoor kitchen, in-ground infinity pool, spa, and fireplace. Home also is equipped with a whole-home generator and mosquito pest control misters around the home.
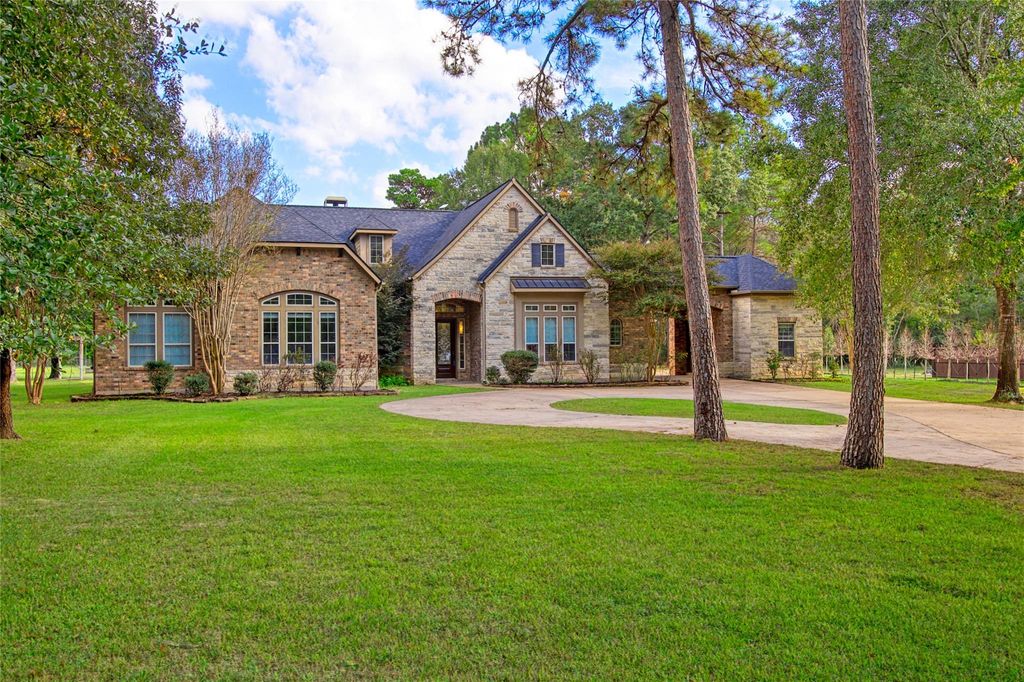
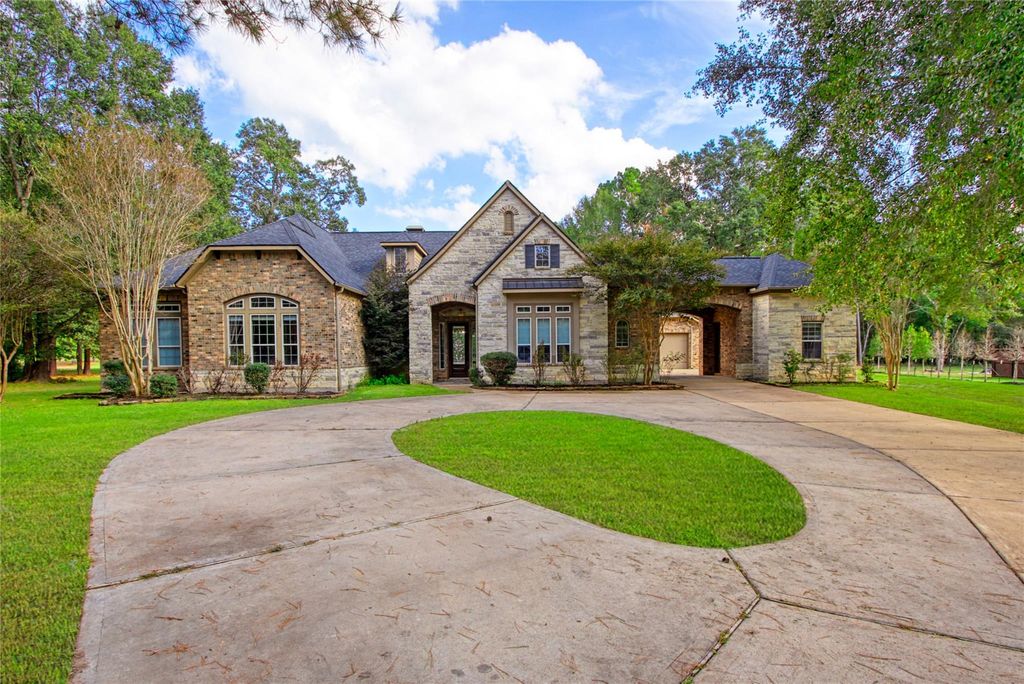
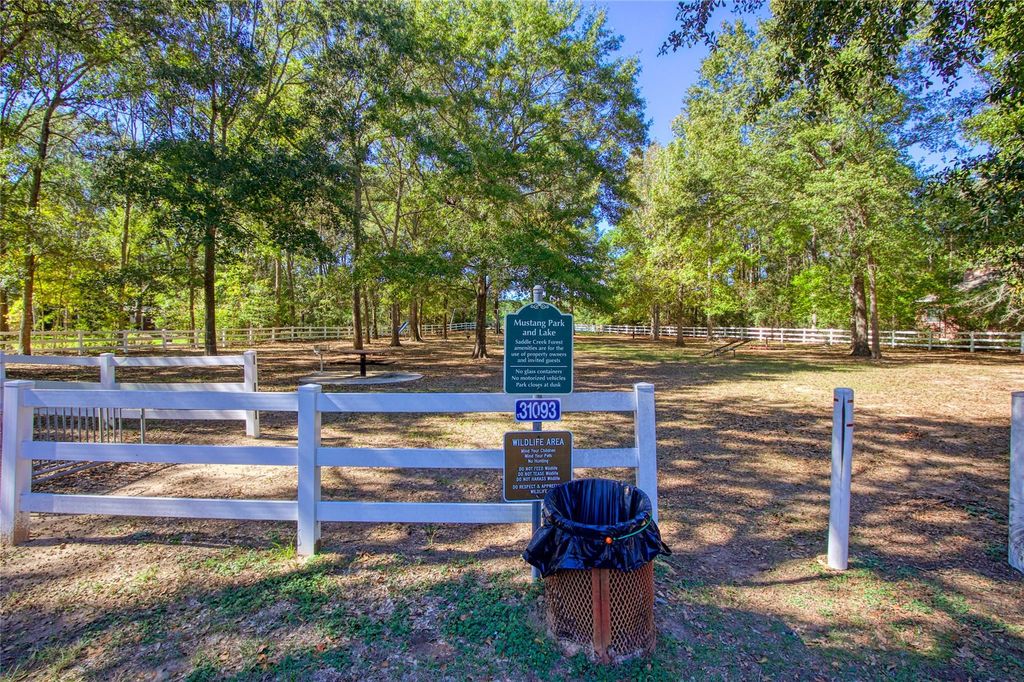
Welcome to Saddle Creek Forest, an exquisite equestrian community where this stunning 4-bed, 4-bath home awaits. Spanning 4,141 sq. ft. on an expansive 1.014 Acre lot, this residence boasts a 3-car garage, complete with circular, tree-lined driveways. Enjoy one of the neighborhood lakes right in your own backyard. This elegant home boasts lake views from the living room & primary bedroom. A chef’s kitchen with granite counters, stainless steel appliances, breakfast area & wine fridge opens to the living area. Discover a separate wine alcove, office & formal dining. The primary suite offers a sitting area, luxurious en-suite bath with jetted tub, separate shower, and a vast closet. Bonus room. Private guest quarters behind garage which include full kitchen and bath. Enjoy outdoor living with a huge covered patio featuring an outdoor kitchen, in-ground infinity pool, spa, and fireplace. Home also is equipped with a whole-home generator and mosquito pest control misters around the home.
MLS#
26239407
List Price
$1,137,500 ($275/Sqft.)
Listing Status
For Sale
Address
26480 Saddle Horn Dr
City
Waller
State
TX
Zip Code
77484
County
Waller County
Subdivision
Saddle Creek Forest 1
Legal Description
S758381 SADDLE CREEK FOREST 1 BLK 5 LOT 8 ACRES 1.014
Disclaimer: Lot configuration and dimensions are estimates, not based on personal knowledge and come from a third party (Digital Map Products); therefore, you should not rely on the estimates and perform independent confirmation as to their accuracy
View neighborhood information
Ready to Sell your Home?
Request a complimentary home selling analysis featuring recently sold properties, market trends, home valuations and a personalized market update.
School information is computer generated and may not be accurate or current. Buyer must independently verify and confirm enrollment. Please contact the school district to determine the schools to which this property is zoned.








 Just listed
 Currency converter
 Add to Calendar





 Share


 Erase note
 You currently have no custom folders