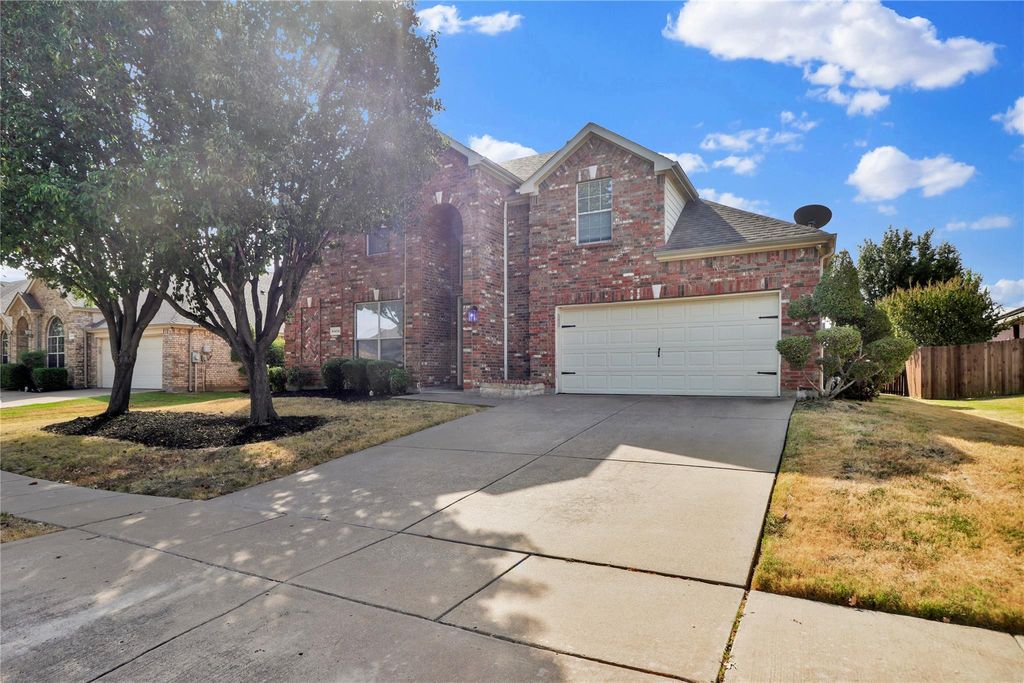
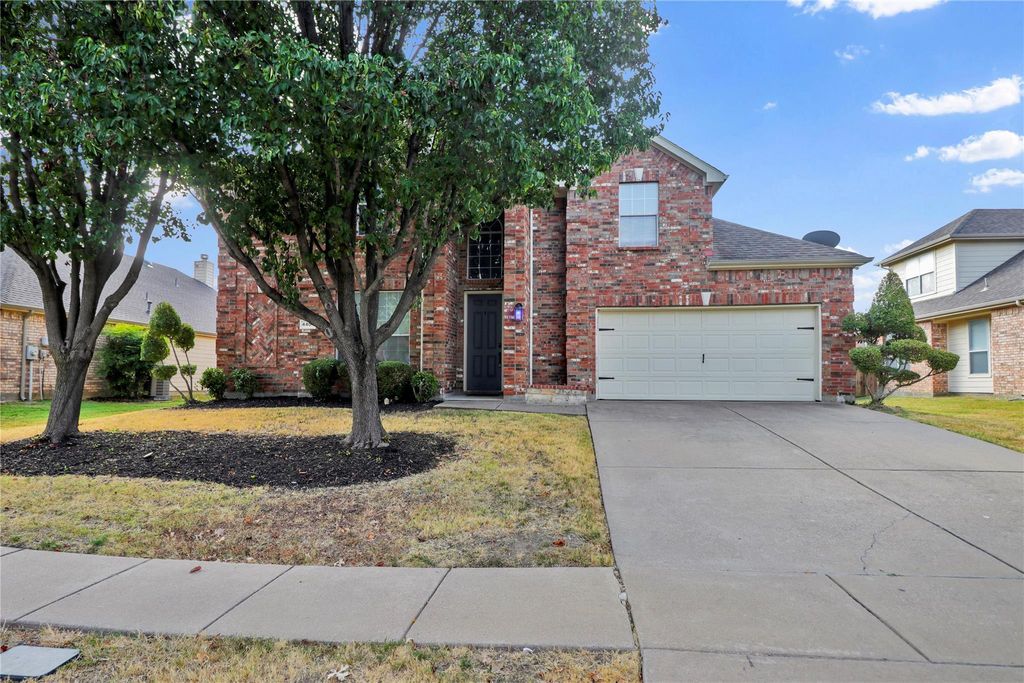
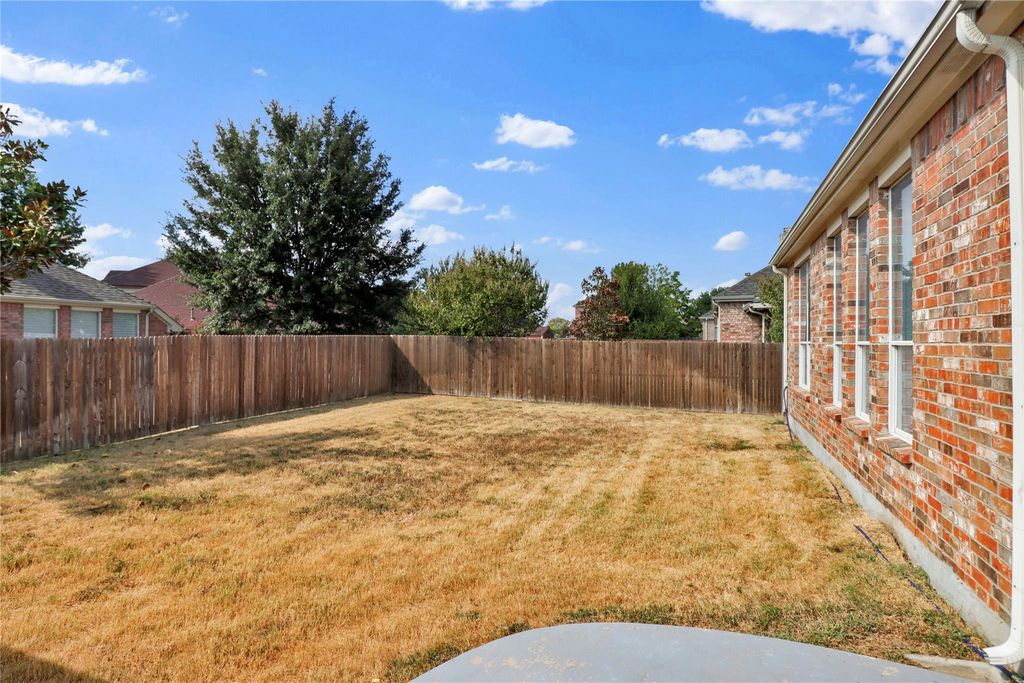
[[800]]4404 Meadow Knoll Ln is listed for sale at 439,000. The Residential - Single Family property has 4 bedrooms, 2 Full Bathrooms, 1 Half Bathroom, 3047 square feet, and was built in 2006. The lot size is 8407.08 Square feet.[[500]]Stunning residence situated in the prestigious Meadow Glen community within the Mansfield Independent School District. The property has been thoughtfully renovated with sophisticated neutral wall finishes, contemporary barn door installation, luxury vinyl plank flooring, and elegant quartz countertops in the kitchen. The primary bedroom suite is conveniently positioned on the ground floor and includes a spa-inspired ensuite bathroom featuring a separate shower enclosure, therapeutic jetted bathtub, dual vanity sinks, and a spacious walk-in closet. The upper level comprises three additional bedrooms and a third living space that is ideally suited for a recreation room or entertainment center. The exterior showcases an expansive covered patio area designed for outdoor entertaining and social gatherings, complemented by a detached storage building. The homes location offers convenient proximity to Joe Pool Lake and strategic positioning adjacent to Highway 360 providing easy access to work, retail, dining, and entertainment.
Stunning residence situated in the prestigious Meadow Glen community within the Mansfield Independent School District. The property has been thoughtfully renovated with sophisticated neutral wall finishes, contemporary barn door installation, luxury vinyl plank flooring, and elegant quartz countertops in the kitchen. The primary bedroom suite is conveniently positioned on the ground floor and includes a spa-inspired ensuite bathroom featuring a separate shower enclosure, therapeutic jetted bathtub, dual vanity sinks, and a spacious walk-in closet. The upper level comprises three additional bedrooms and a third living space that is ideally suited for a recreation room or entertainment center. The exterior showcases an expansive covered patio area designed for outdoor entertaining and social gatherings, complemented by a detached storage building. The home's location offers convenient proximity to Joe Pool Lake and strategic positioning adjacent to Highway 360 providing easy access to work, retail, dining, and entertainment.
Disclaimer: Lot configuration and dimensions are estimates, not based on personal knowledge and come from a third party (Digital Map Products); therefore, you should not rely on the estimates and perform independent confirmation as to their accuracy
View neighborhood information
Ready to Sell your Home?
Request a complimentary home selling analysis featuring recently sold properties, market trends, home valuations and a personalized market update.
School information is computer generated and may not be accurate or current. Buyer must independently verify and confirm enrollment. Please contact the school district to determine the schools to which this property is zoned.










 Just listed
 Currency converter





 Share
Share


 Erase note
 You currently have no custom folders