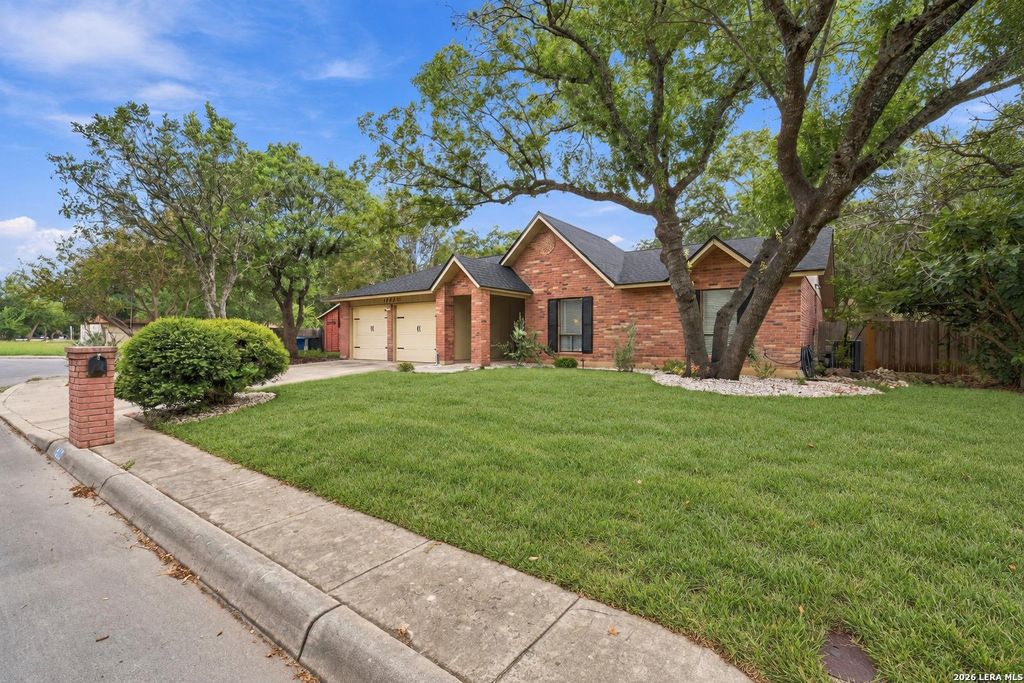
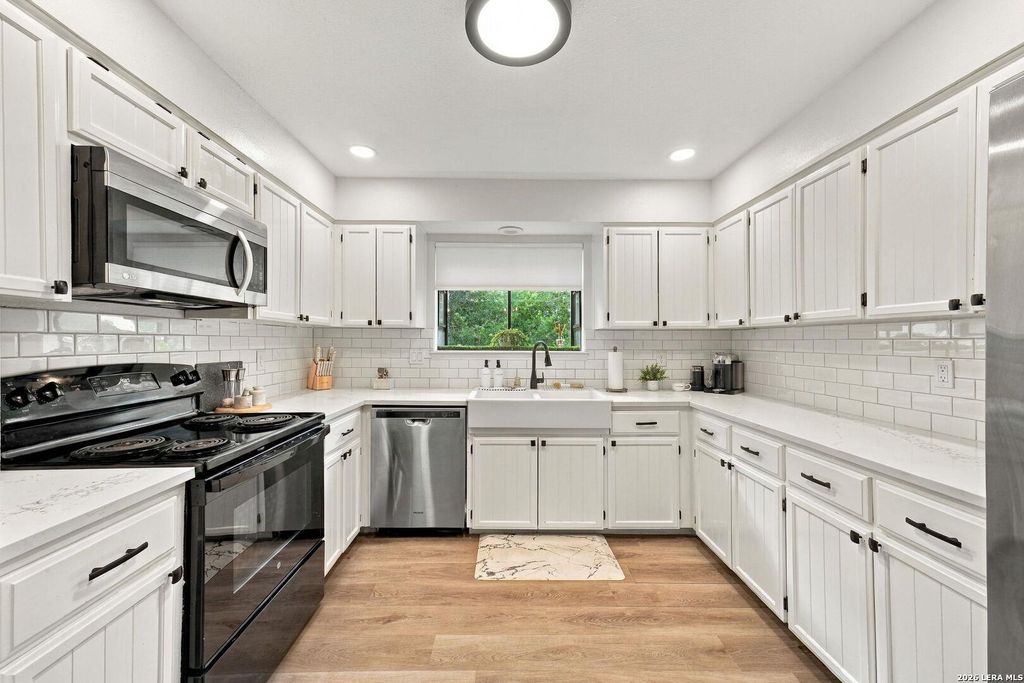
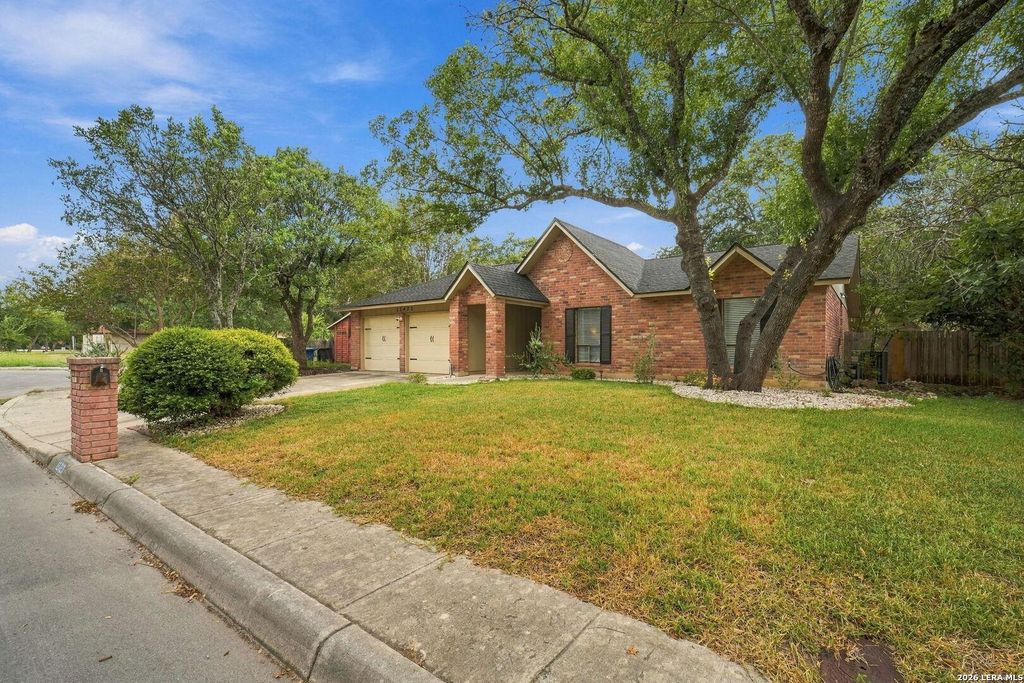
[[800]]12423 Paige Trail is listed for sale at 359,000. The Single-Family property has 4 bedrooms, 2 Full Bathrooms, 1750 square feet, and was built in 1986.[[500]]OPEN HOUSE on Saturday, 09/26/2026 from 1-3pm Beautifully updated single-story home in De Zavala Trails with four bedrooms, thoughtful renovations, and major improvements already taken care of. Step inside to vaulted ceilings, modern finishes, and vinyl plank flooring throughout. The renovated kitchen offers stainless steel appliances, stone countertops, a farmhouse sink, white subway tile backsplash, recessed lighting, and crisp white cabinetry with plenty of storage. Multiple skylights fill the living area with natural light, while a dramatic floor-to-ceiling brick, wood-burning fireplace creates a striking centerpiece. The spacious primary suite includes an updated bath with a large walk-in shower and separate double vanities. Outside, a covered patio opens to a spacious backyard with plenty of room to relax, entertain, or make it your own. And with a new roof, new HVAC system, and new water heater, much of the expensive heavy lifting has already been done-leaving you more time
**OPEN HOUSE on Saturday, 09/26/2026 from 1-3pm** Beautifully updated single-story home in De Zavala Trails with four bedrooms, thoughtful renovations, and major improvements already taken care of. Step inside to vaulted ceilings, modern finishes, and vinyl plank flooring throughout. The renovated kitchen offers stainless steel appliances, stone countertops, a farmhouse sink, white subway tile backsplash, recessed lighting, and crisp white cabinetry with plenty of storage. Multiple skylights fill the living area with natural light, while a dramatic floor-to-ceiling brick, wood-burning fireplace creates a striking centerpiece. The spacious primary suite includes an updated bath with a large walk-in shower and separate double vanities. Outside, a covered patio opens to a spacious backyard with plenty of room to relax, entertain, or make it your own. And with a new roof, new HVAC system, and new water heater, much of the expensive heavy lifting has already been done-leaving you more time
Disclaimer: Lot configuration and dimensions are estimates, not based on personal knowledge and come from a third party (Digital Map Products); therefore, you should not rely on the estimates and perform independent confirmation as to their accuracy
View neighborhood information
Ready to Sell your Home?
Request a complimentary home selling analysis featuring recently sold properties, market trends, home valuations and a personalized market update.
School information is computer generated and may not be accurate or current. Buyer must independently verify and confirm enrollment. Please contact the school district to determine the schools to which this property is zoned.










 Just listed
 Currency converter





 Share
Share


 Erase note
 You currently have no custom folders